Upload a building photo or sketch and generate blueprint-style architectural drawings for clearer visualization.
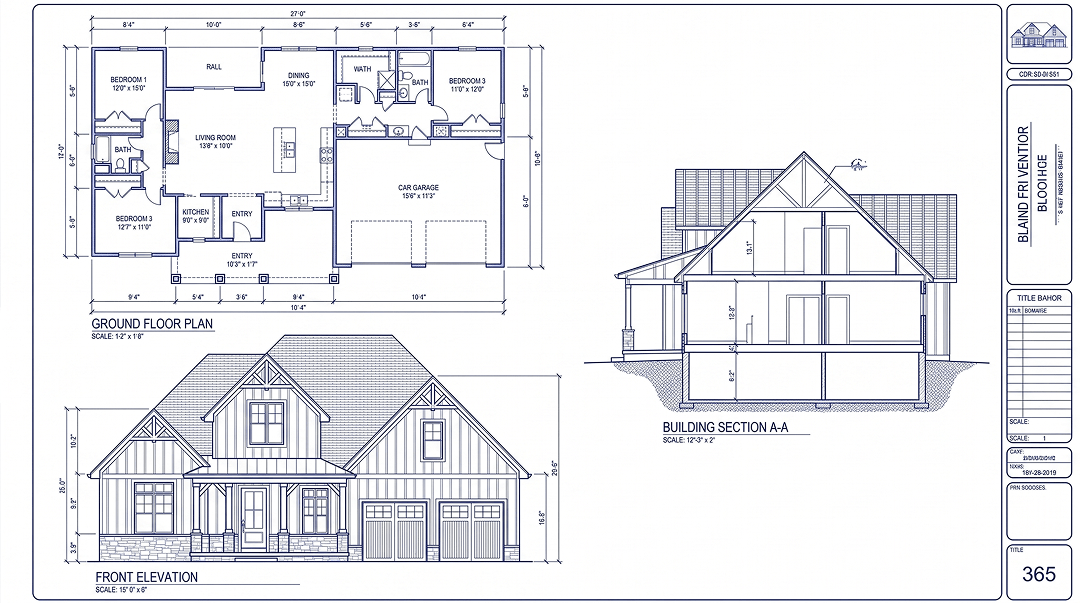
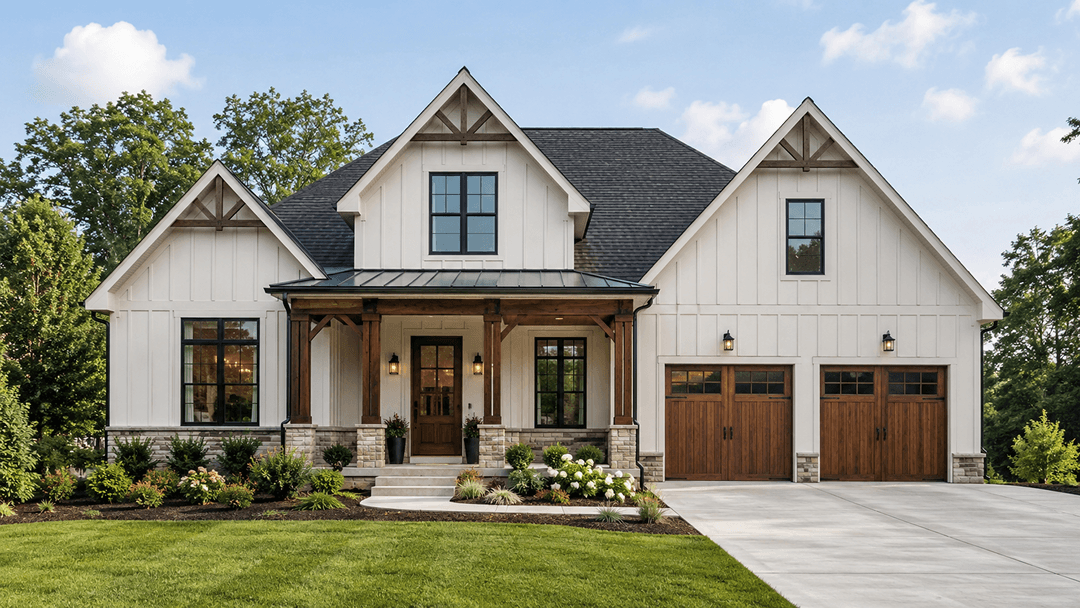 OriginalGenerated result
Create your first design
Upload a photo of your home to quickly generate your first AI renovation design.
Create your first design
Create a Blueprint from a Photo with AI
Turn a building photo into a blueprint-style architectural drawing with AI. Generate technical linework and orthographic-style views for design concepts and presentations.
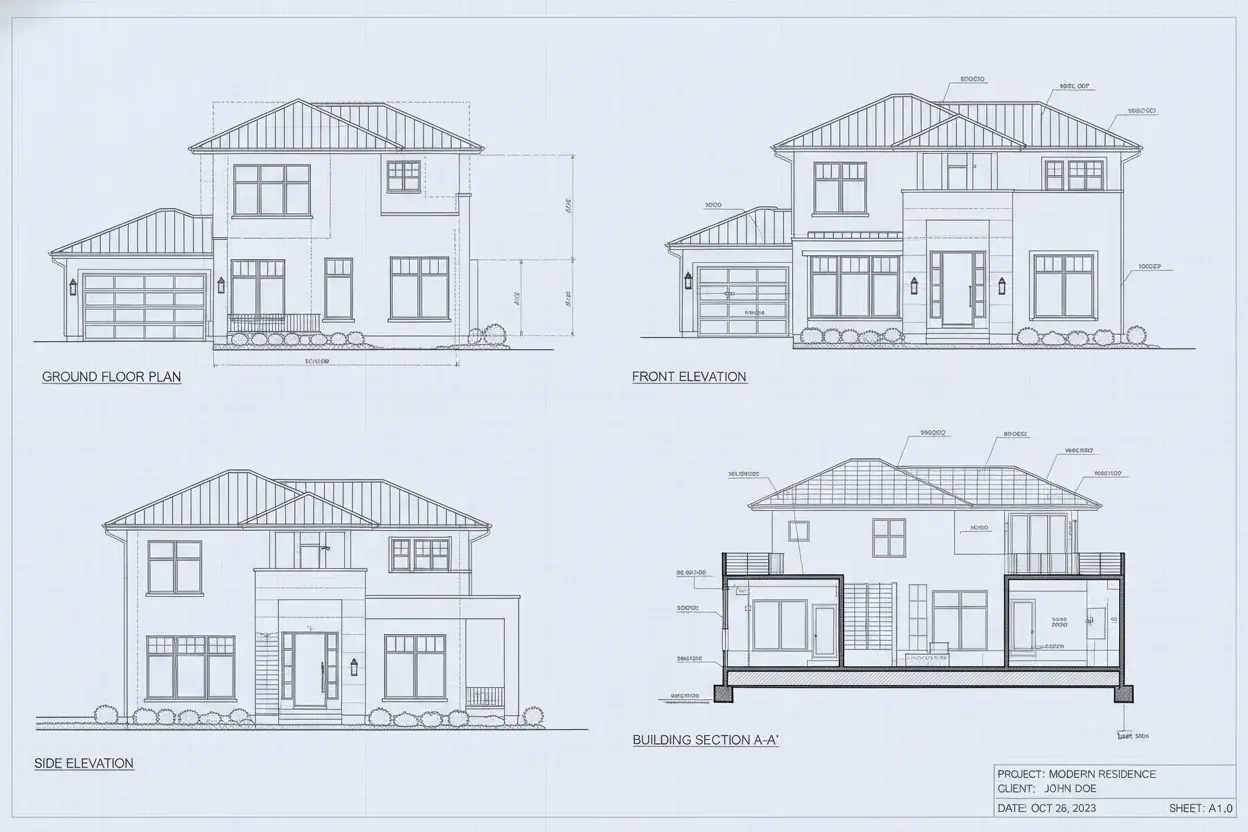
AI Blueprint Generator Examples
Explore photo-to-blueprint examples for homes, offices and other buildings. Compare each building photo with a blueprint-style architectural drawing that highlights rooflines, windows, balconies and facade details.
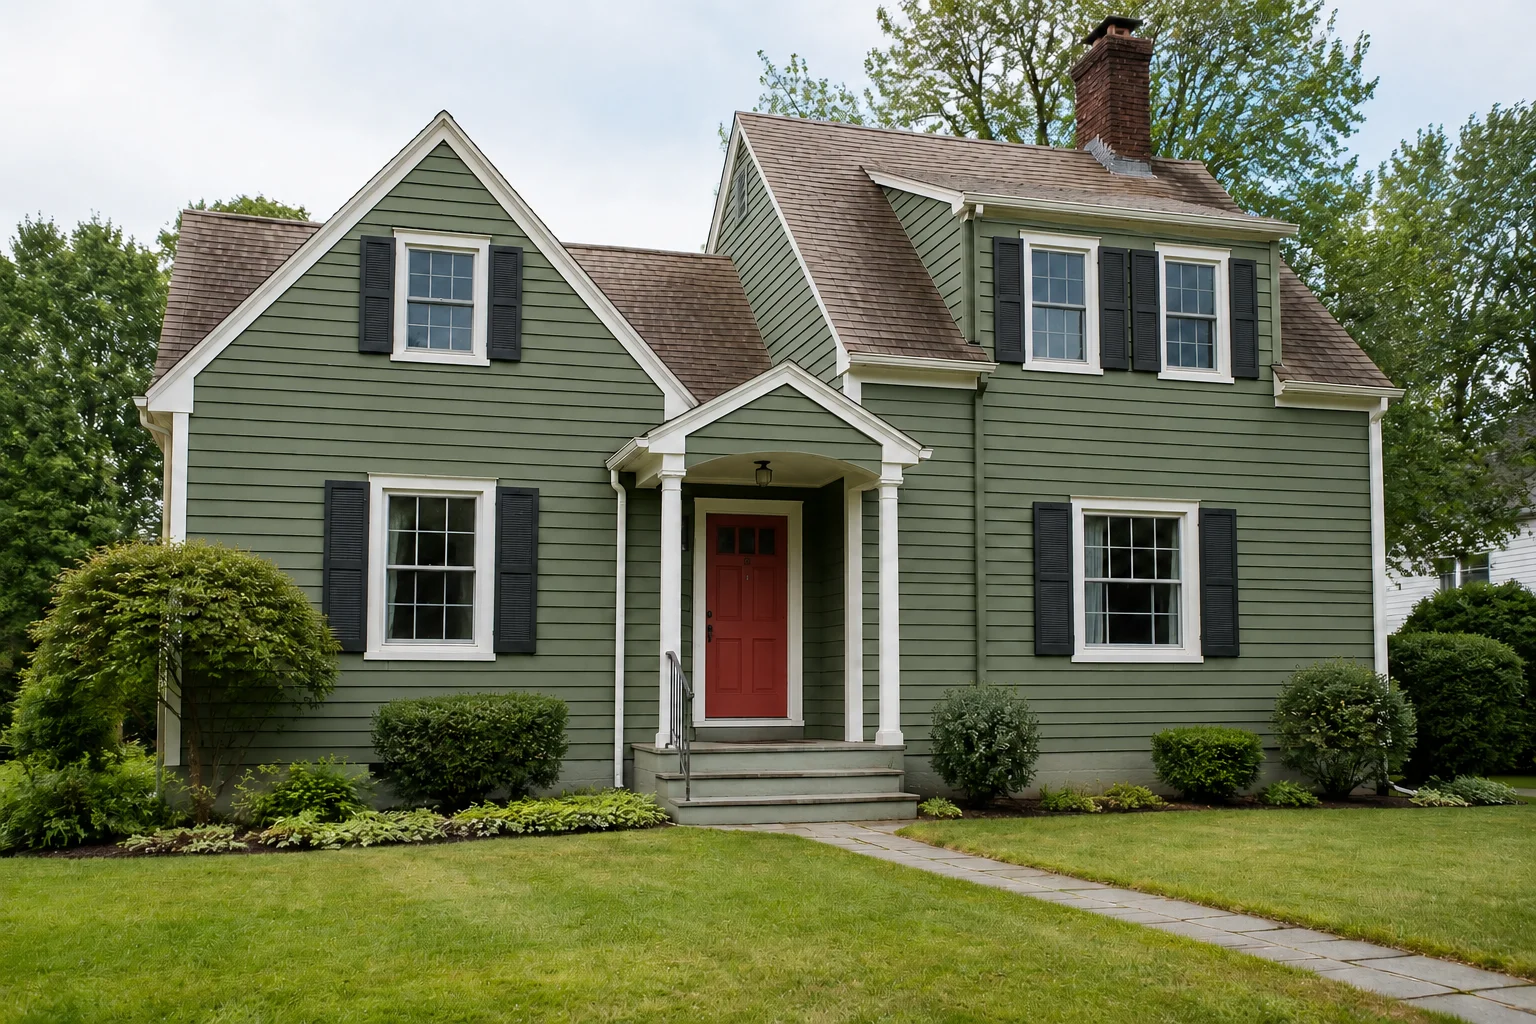
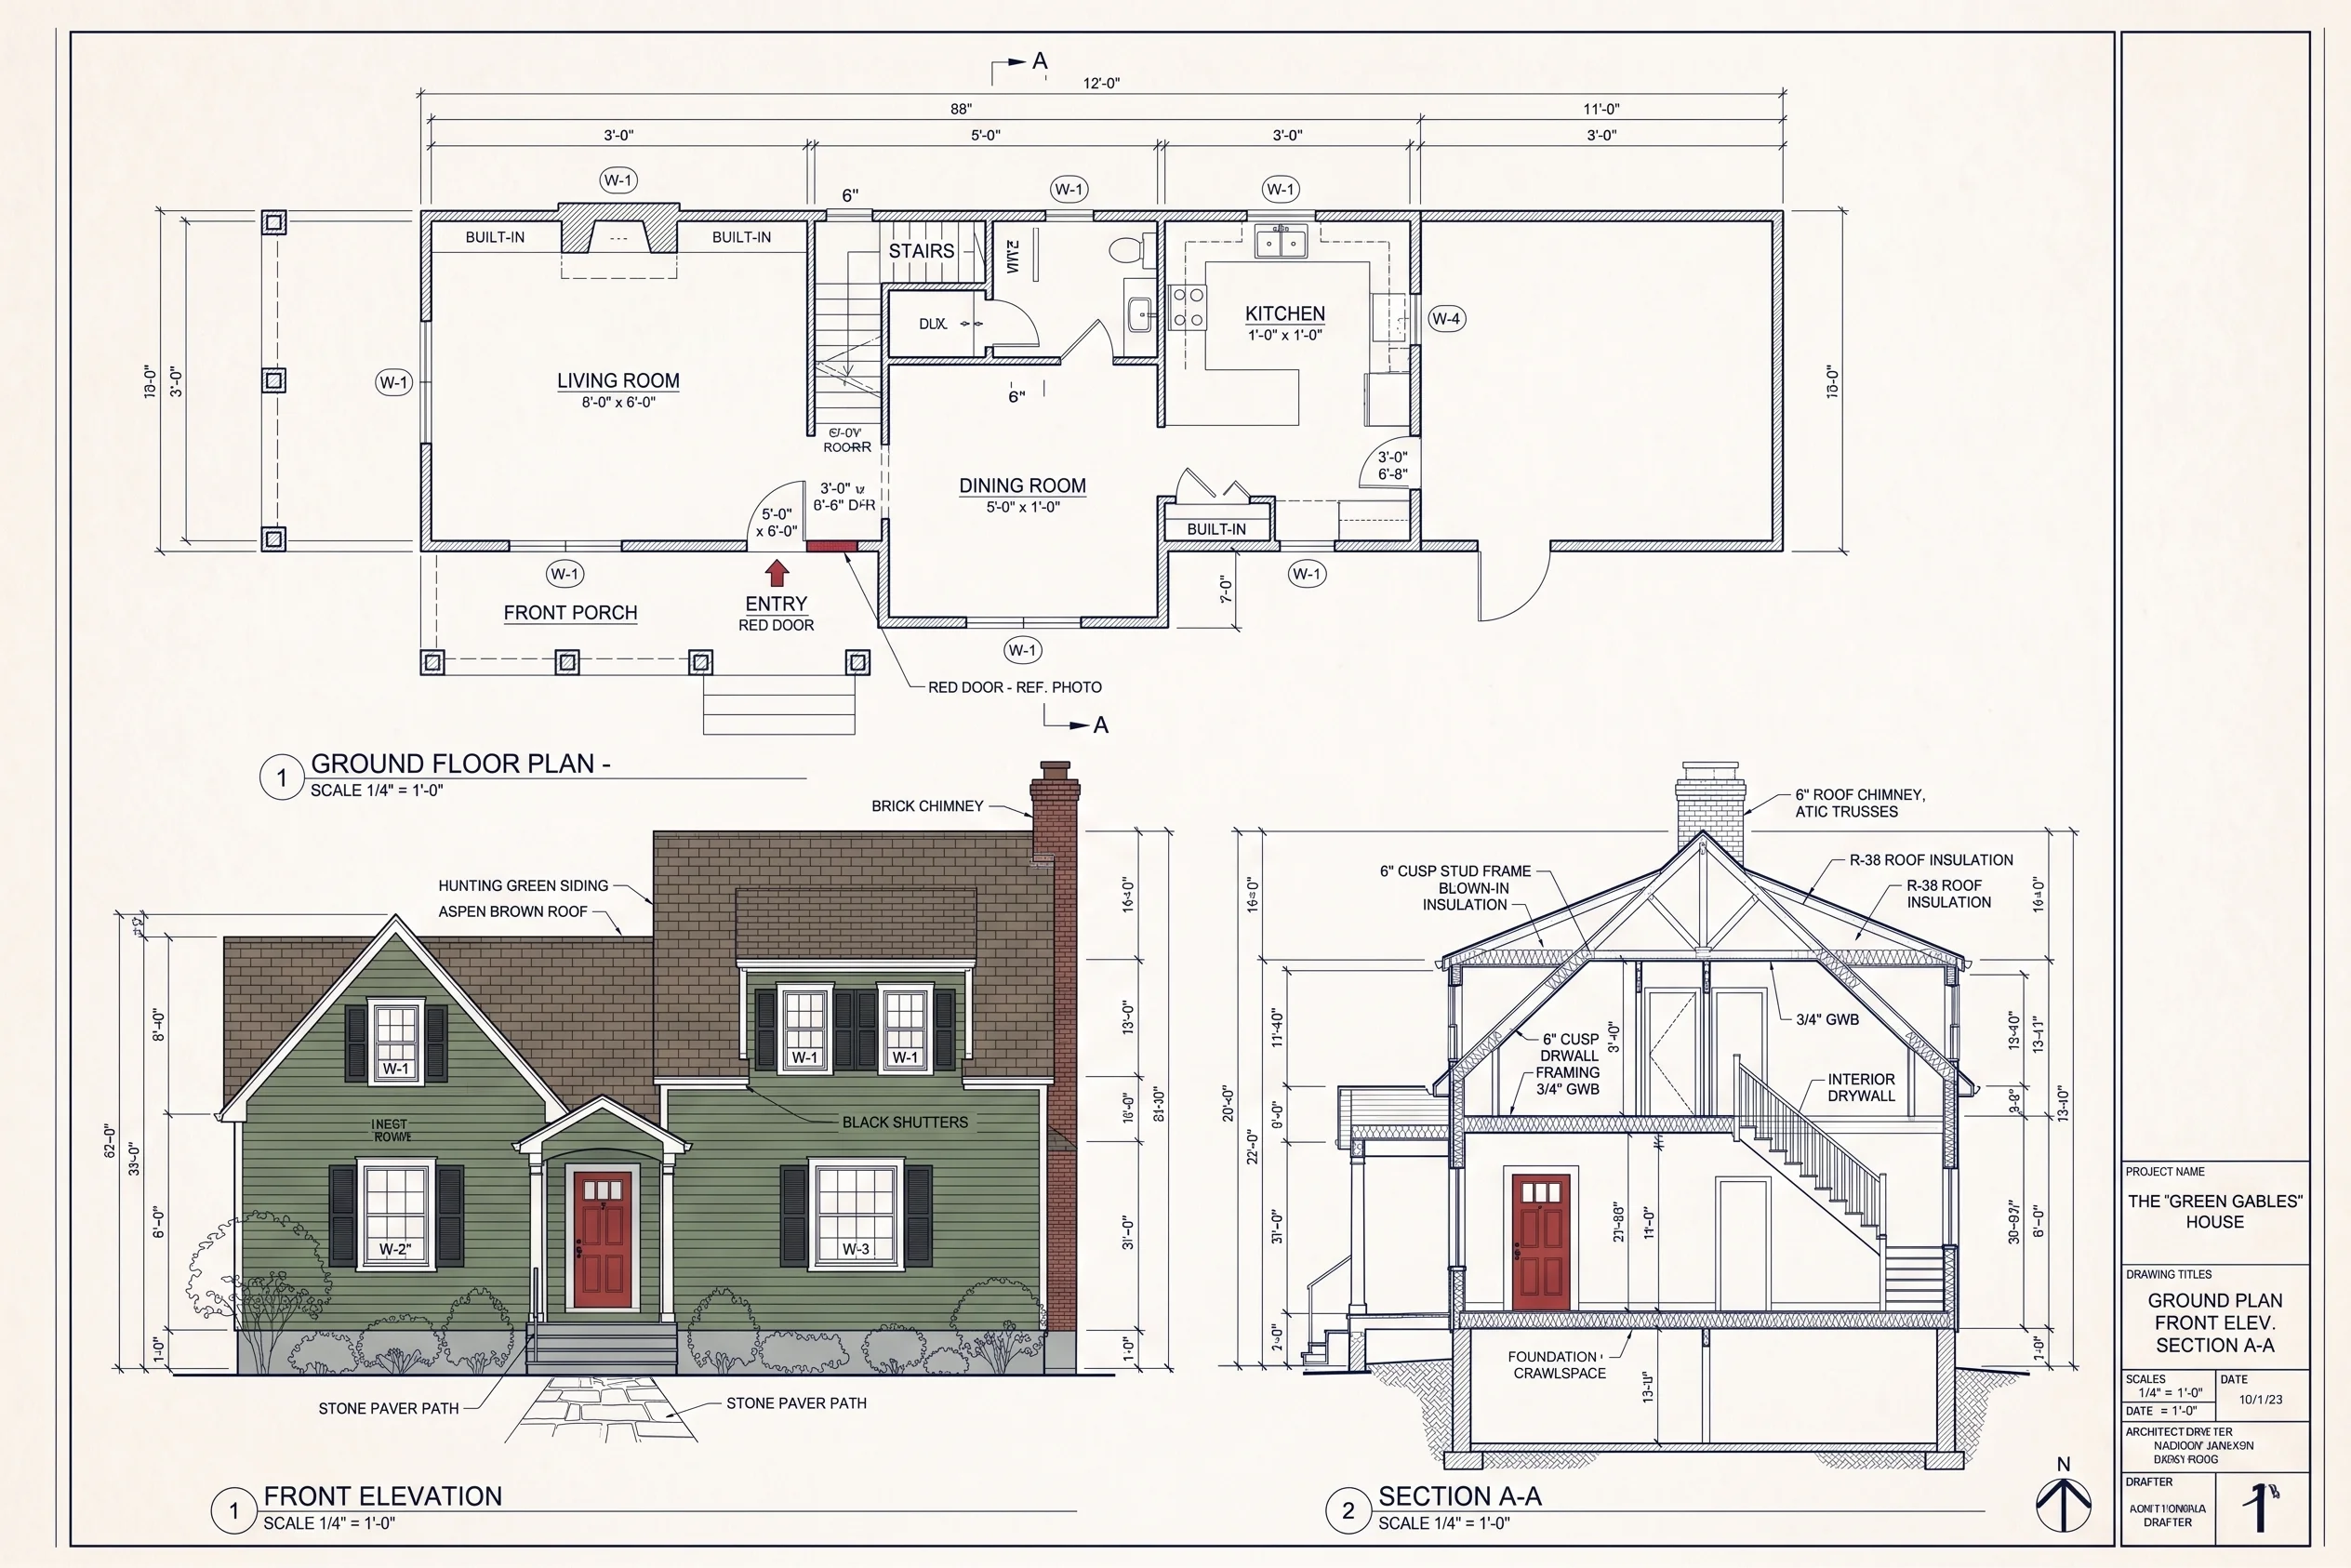
Residential House
See a house photo paired with a blueprint-style drawing of its pitched roof, balcony and entrance.
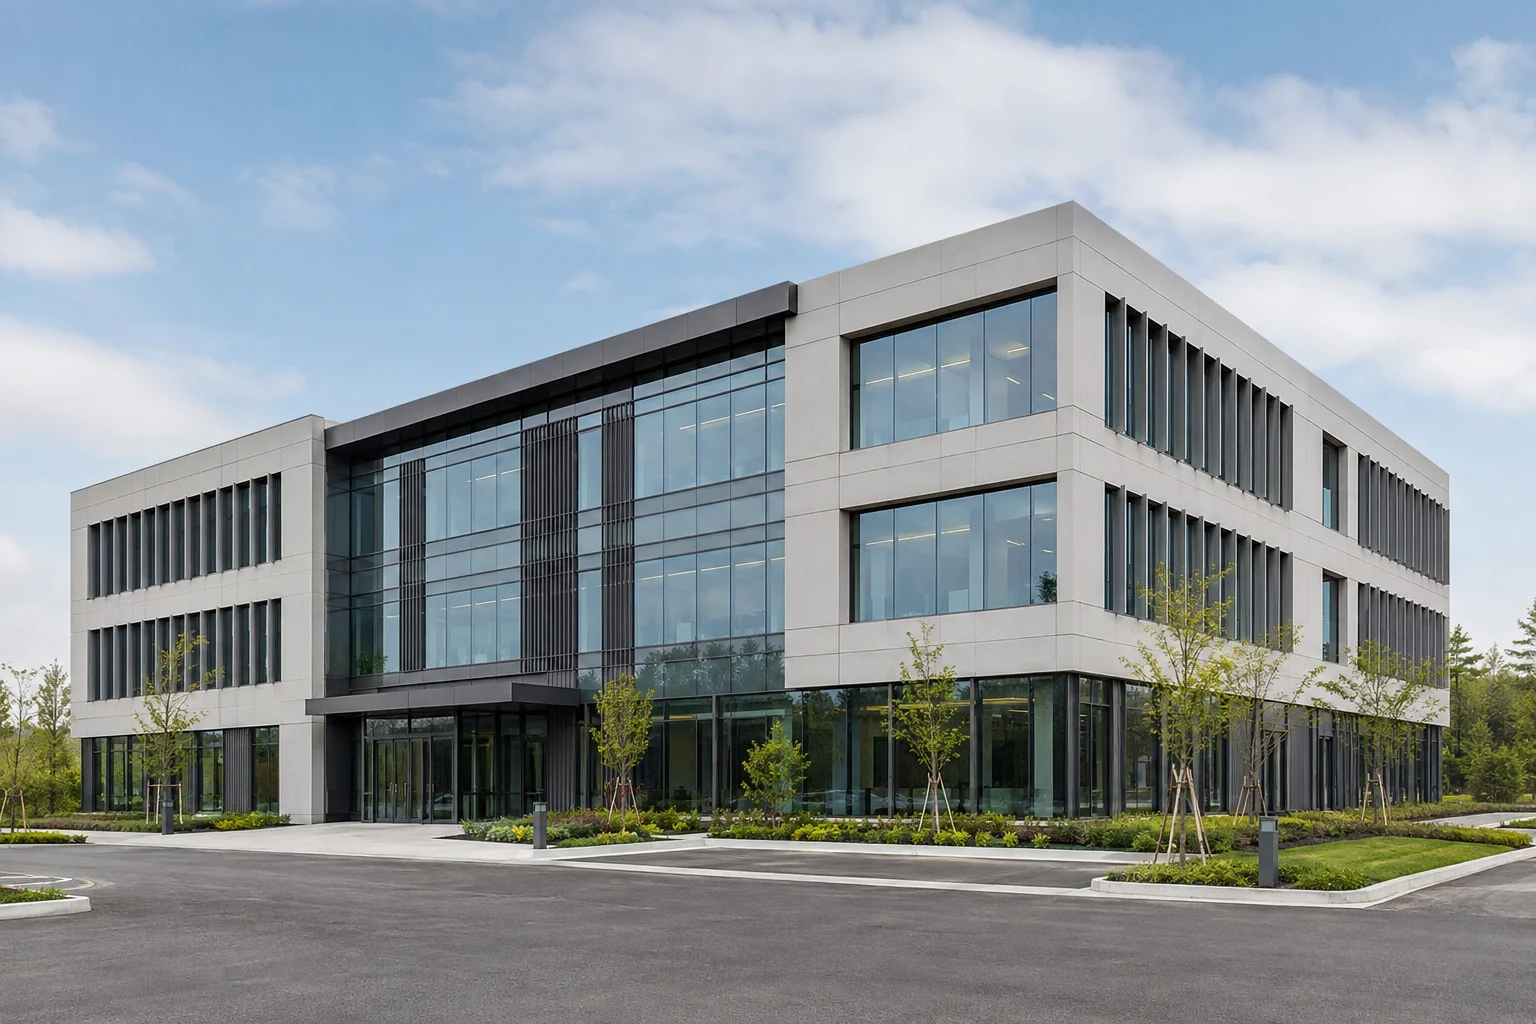
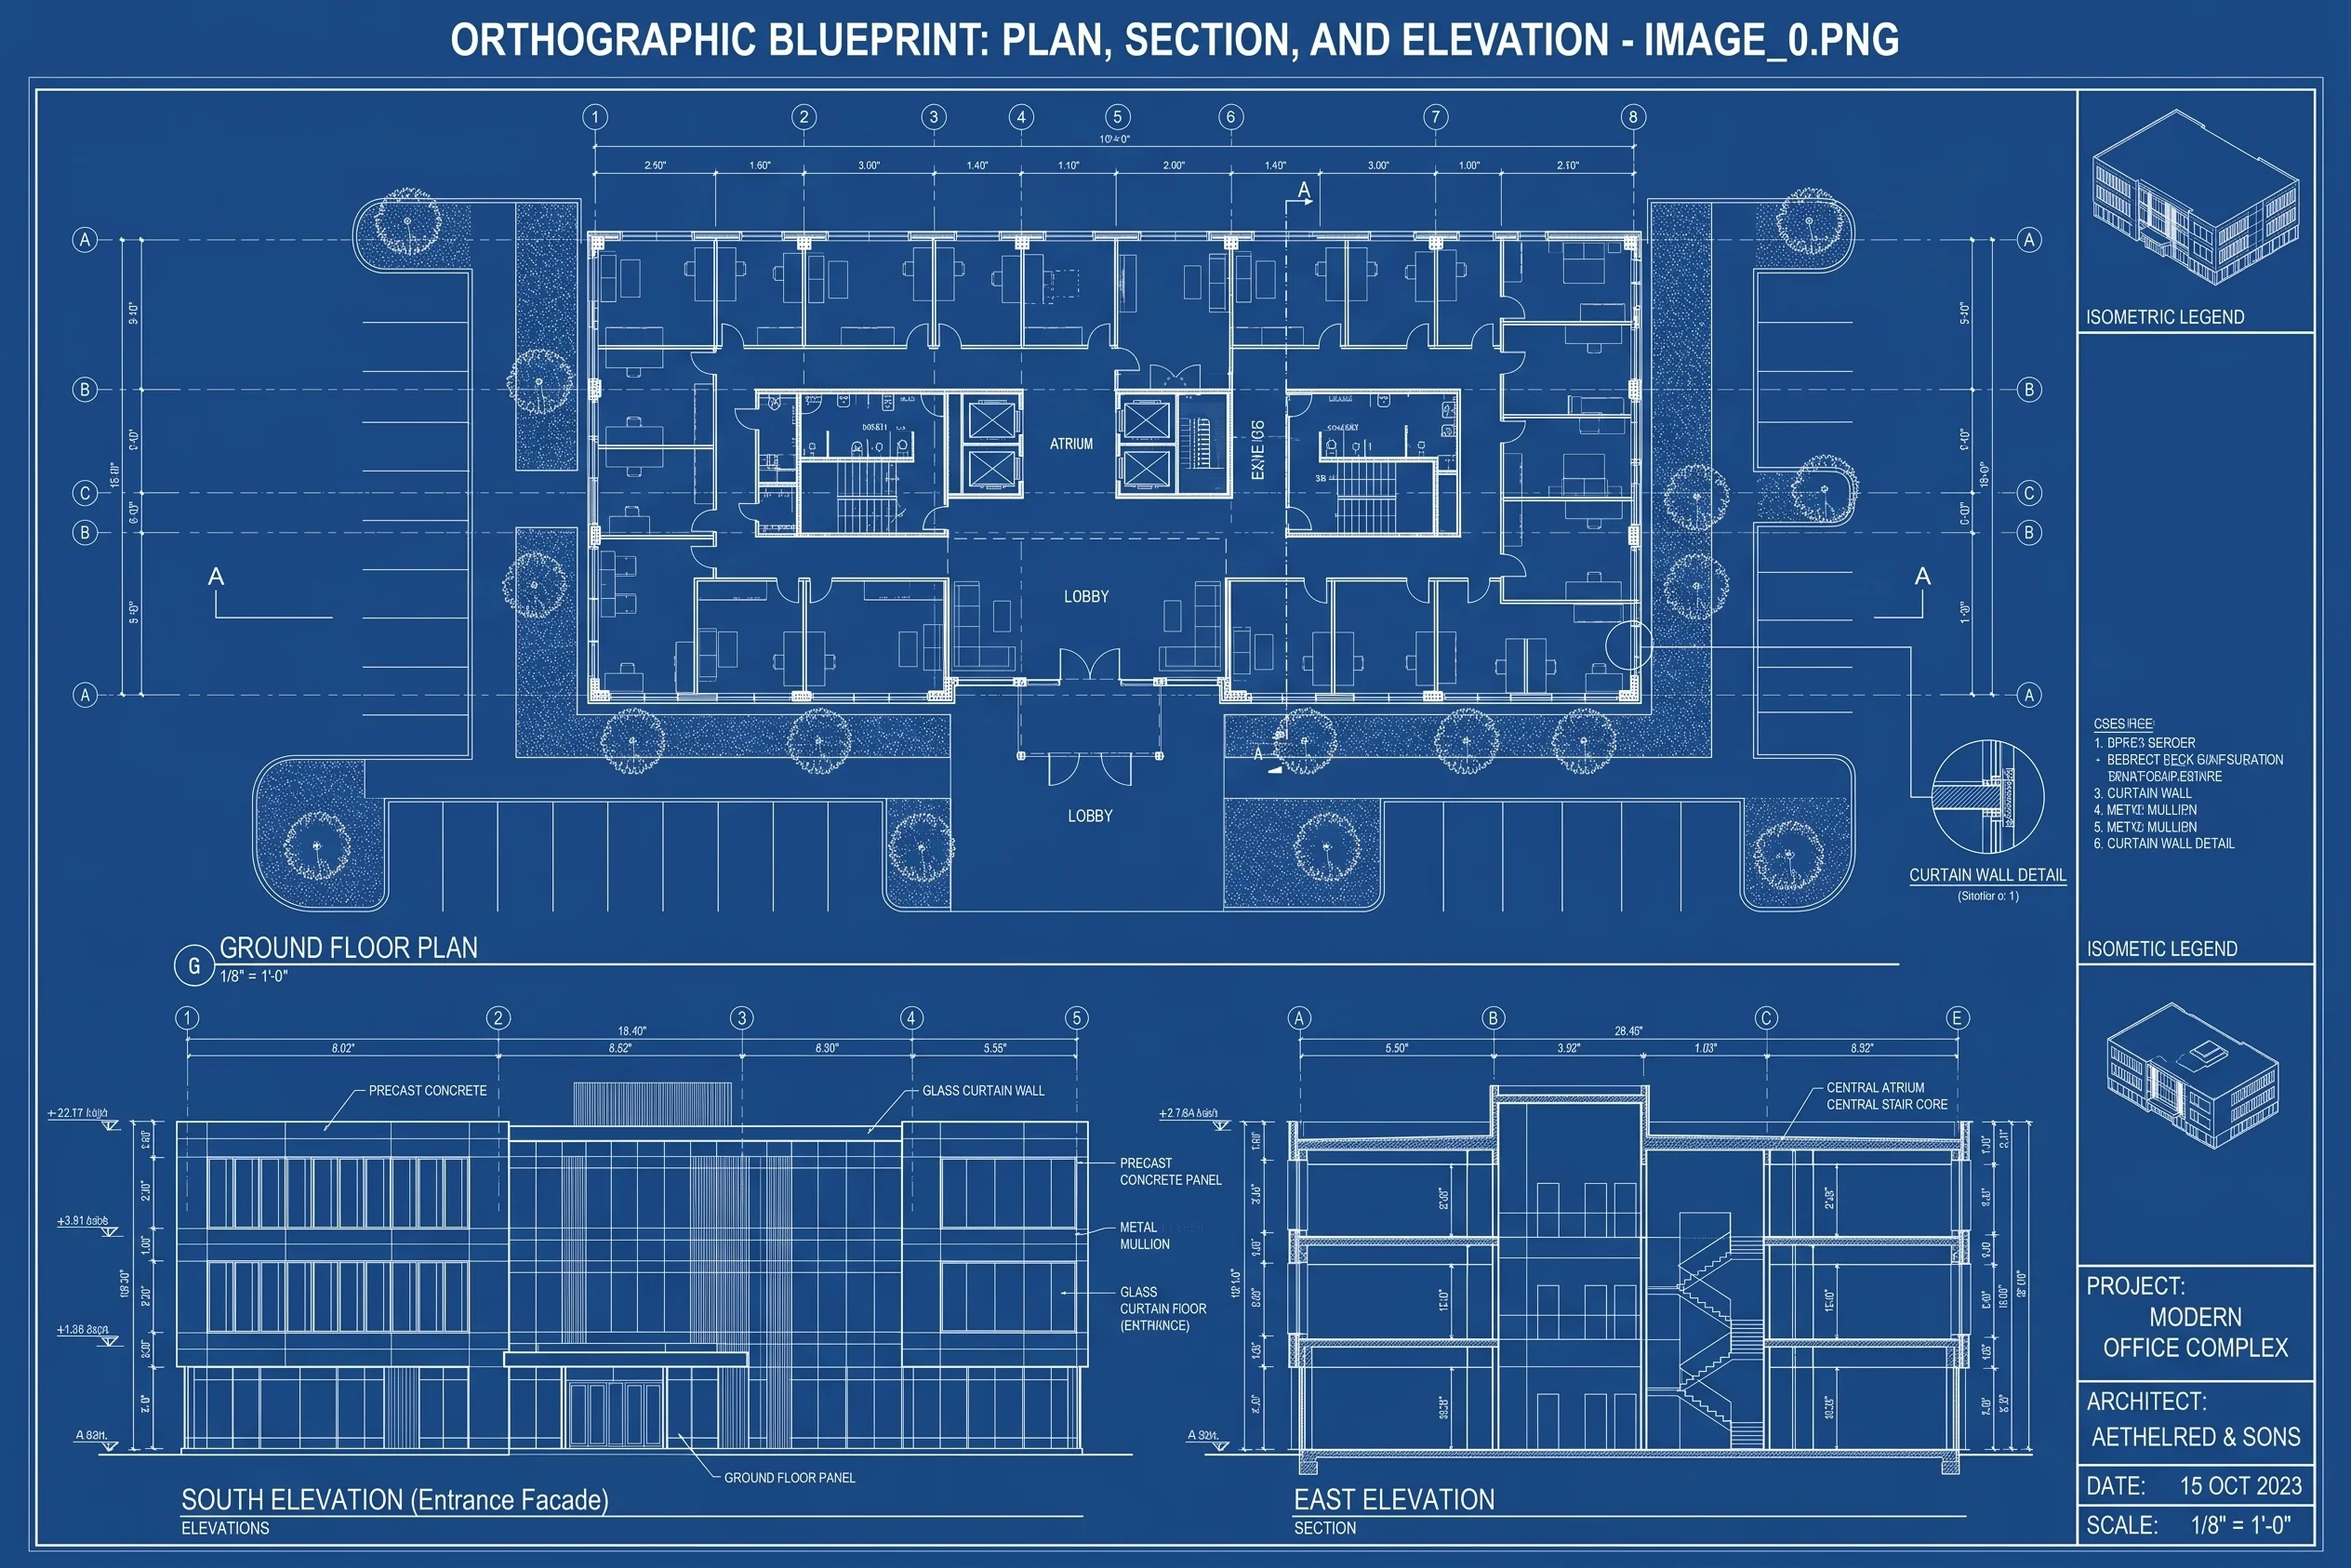
Modern Office
Explore a glass-fronted office building as architectural linework highlighting its facade grid and building form.
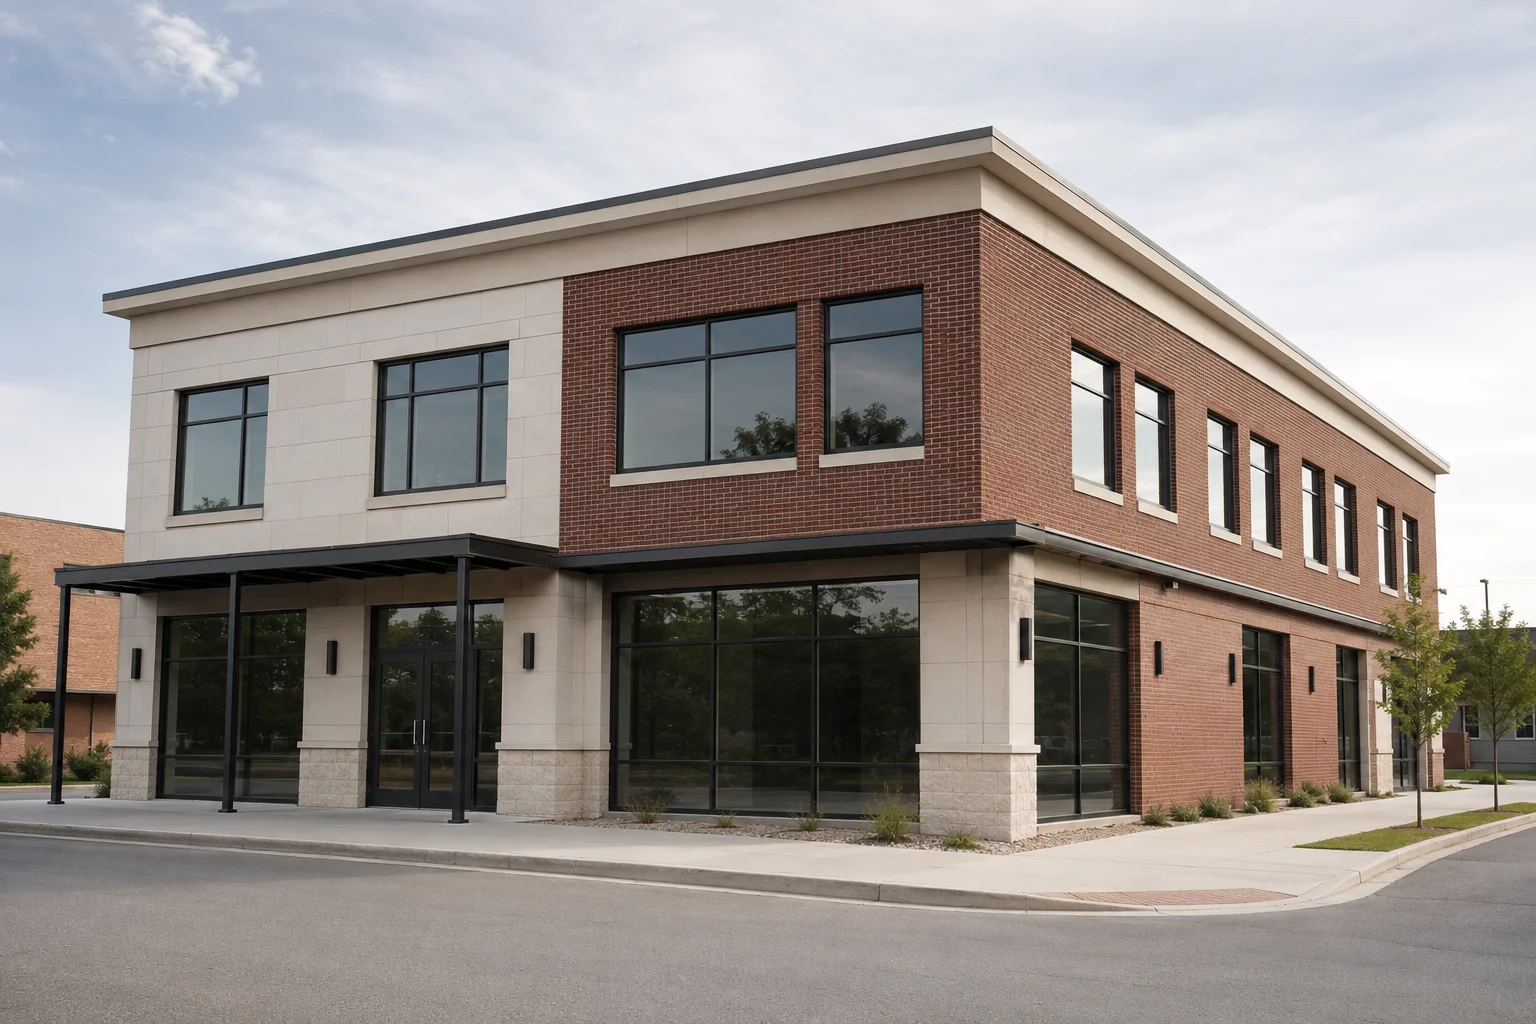
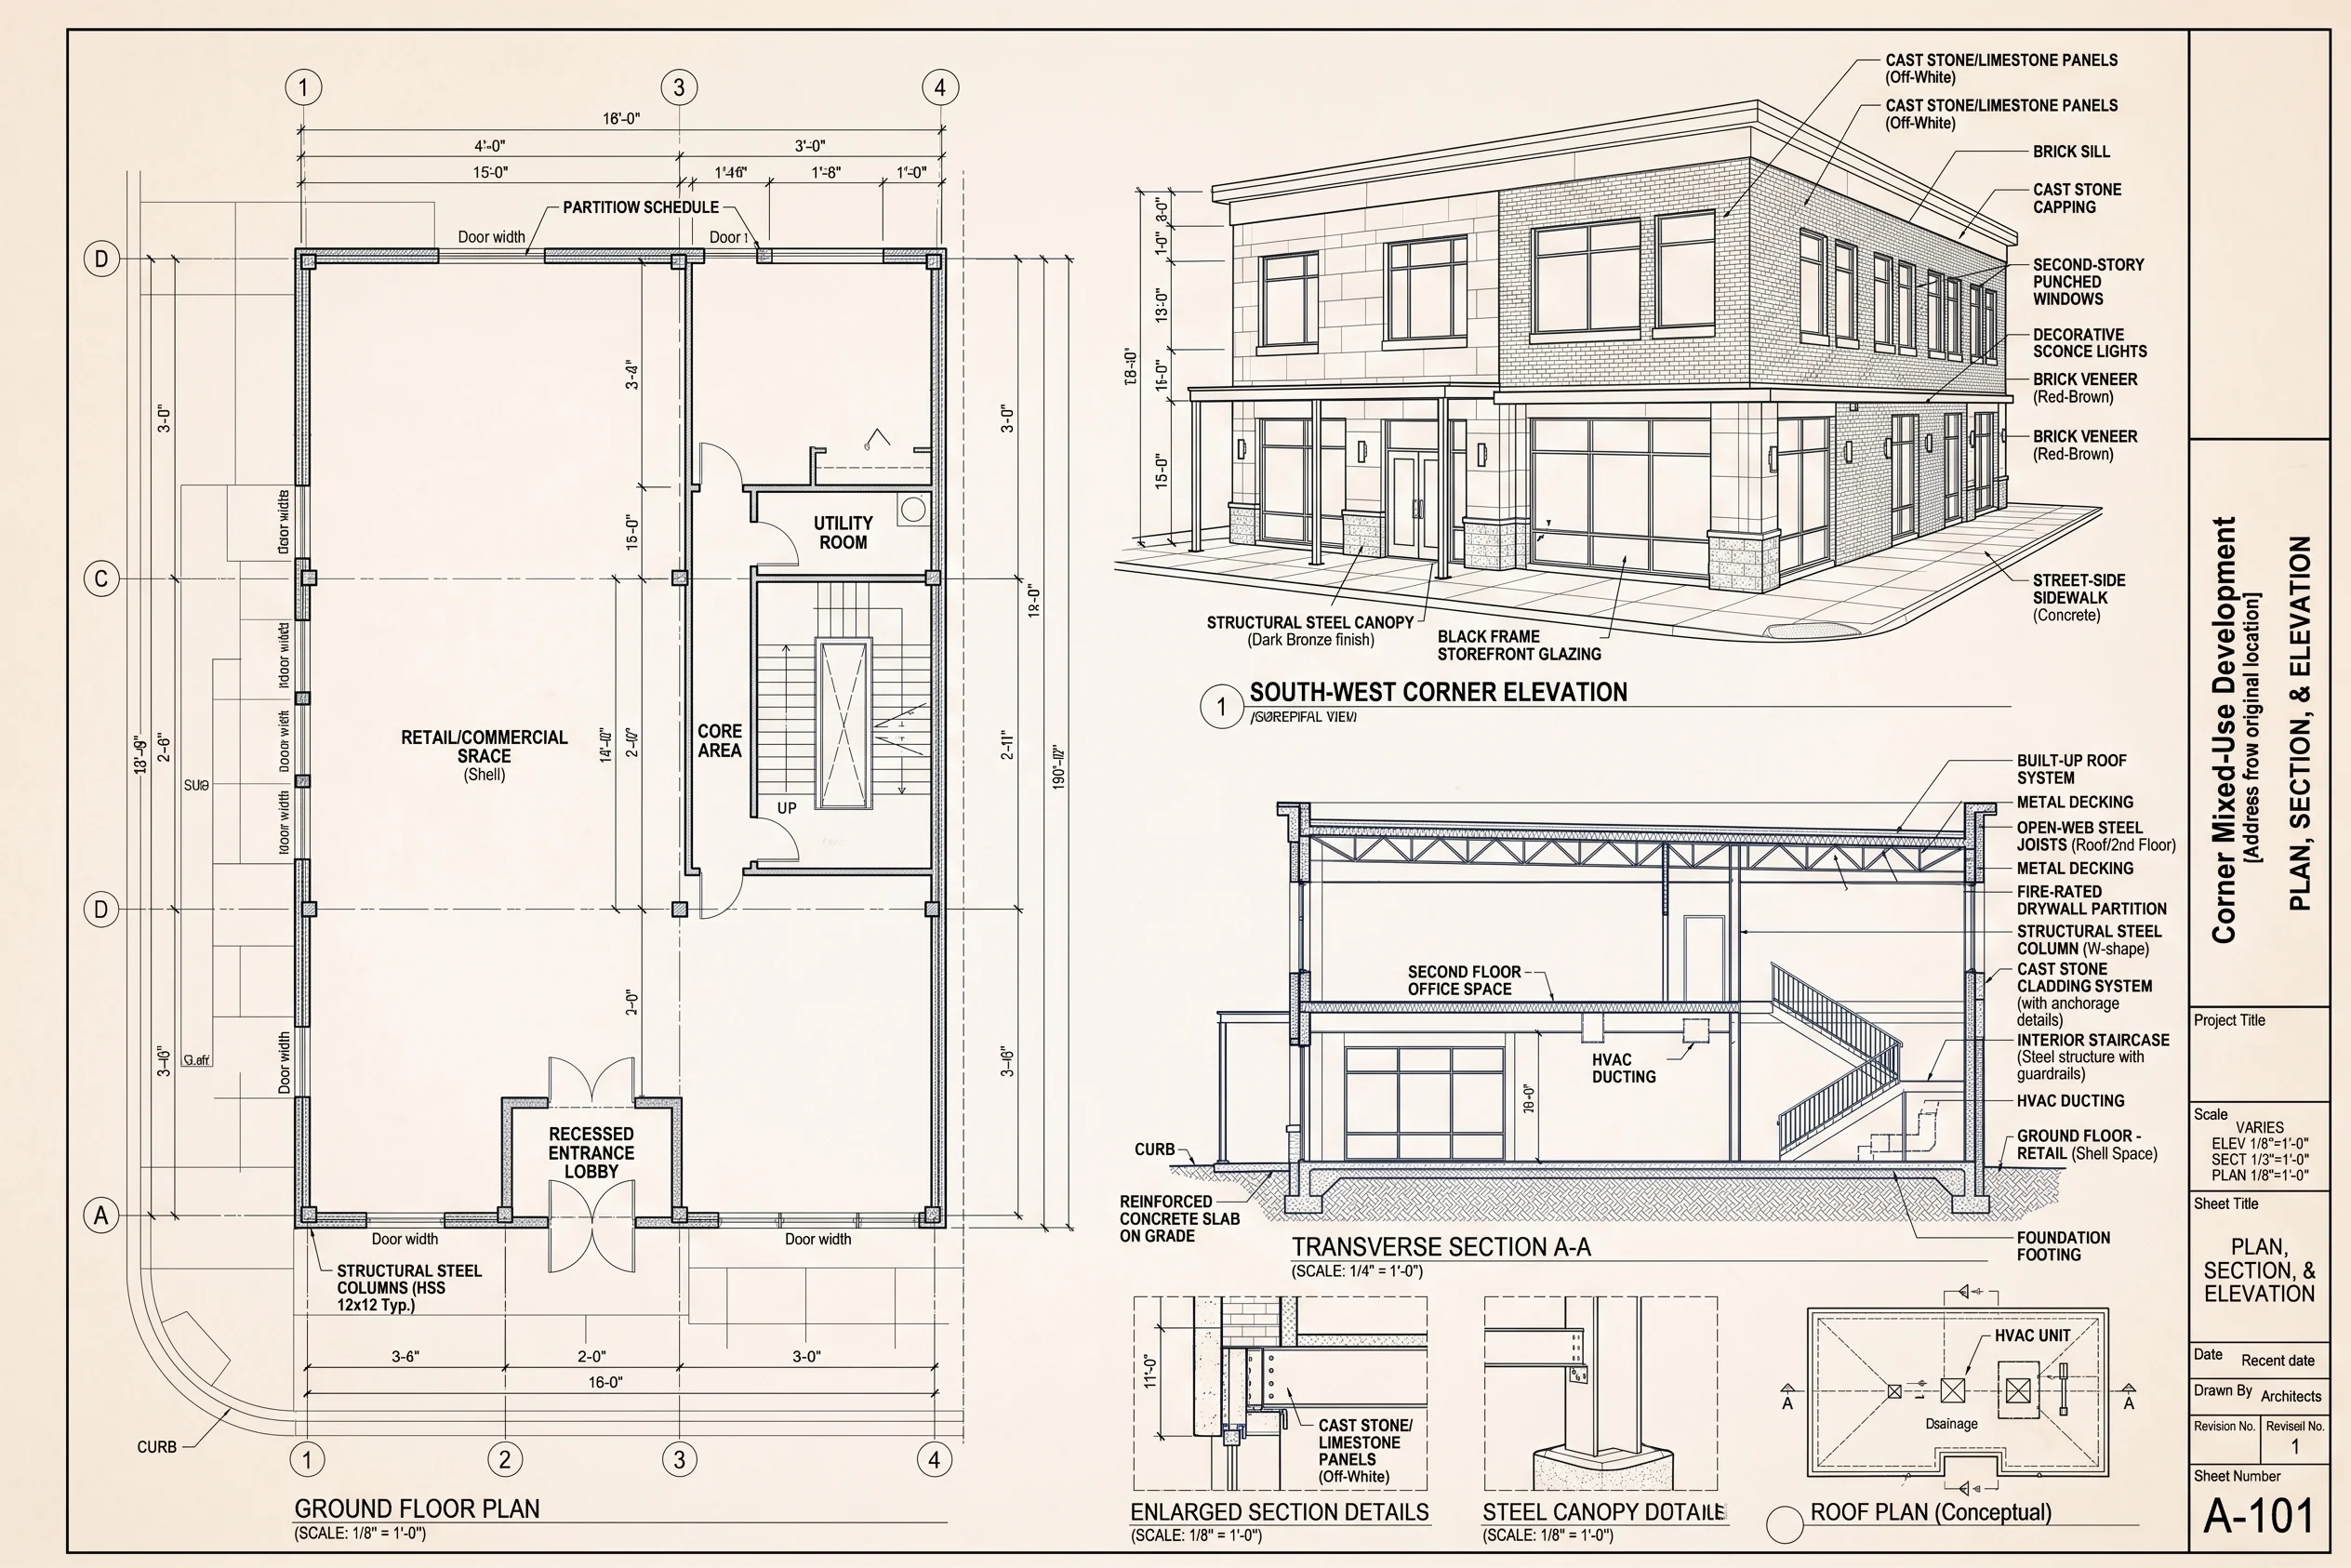
Commercial Building
Compare a commercial building photo with a blueprint-style view of its storefronts, windows and corner facade.
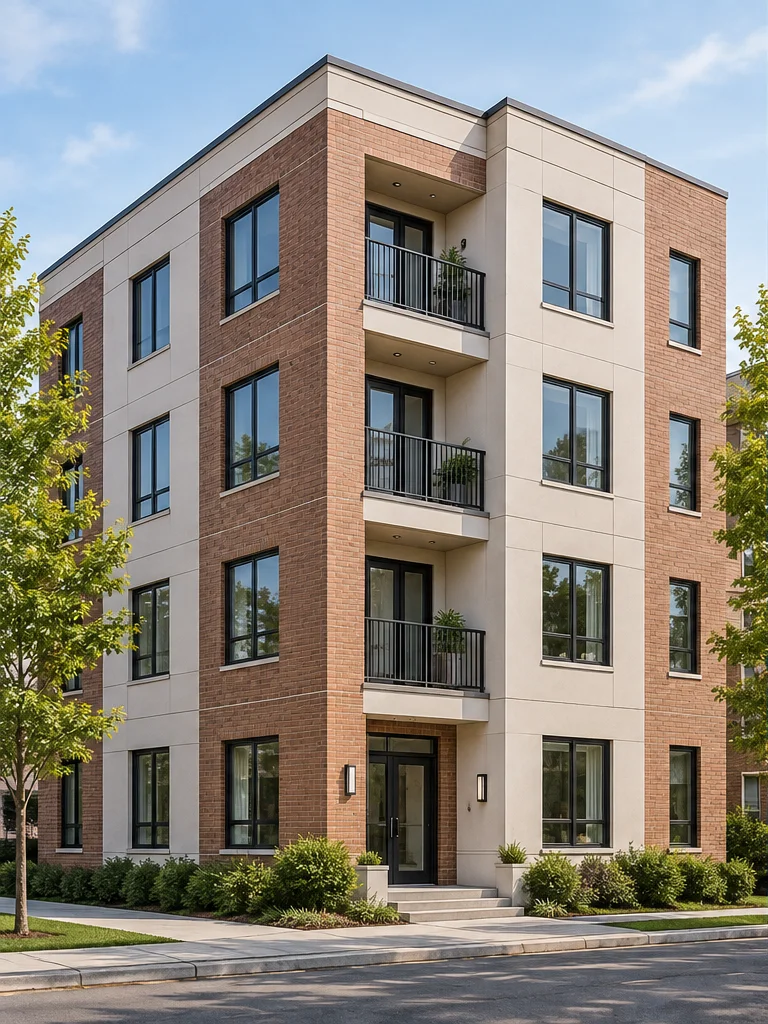
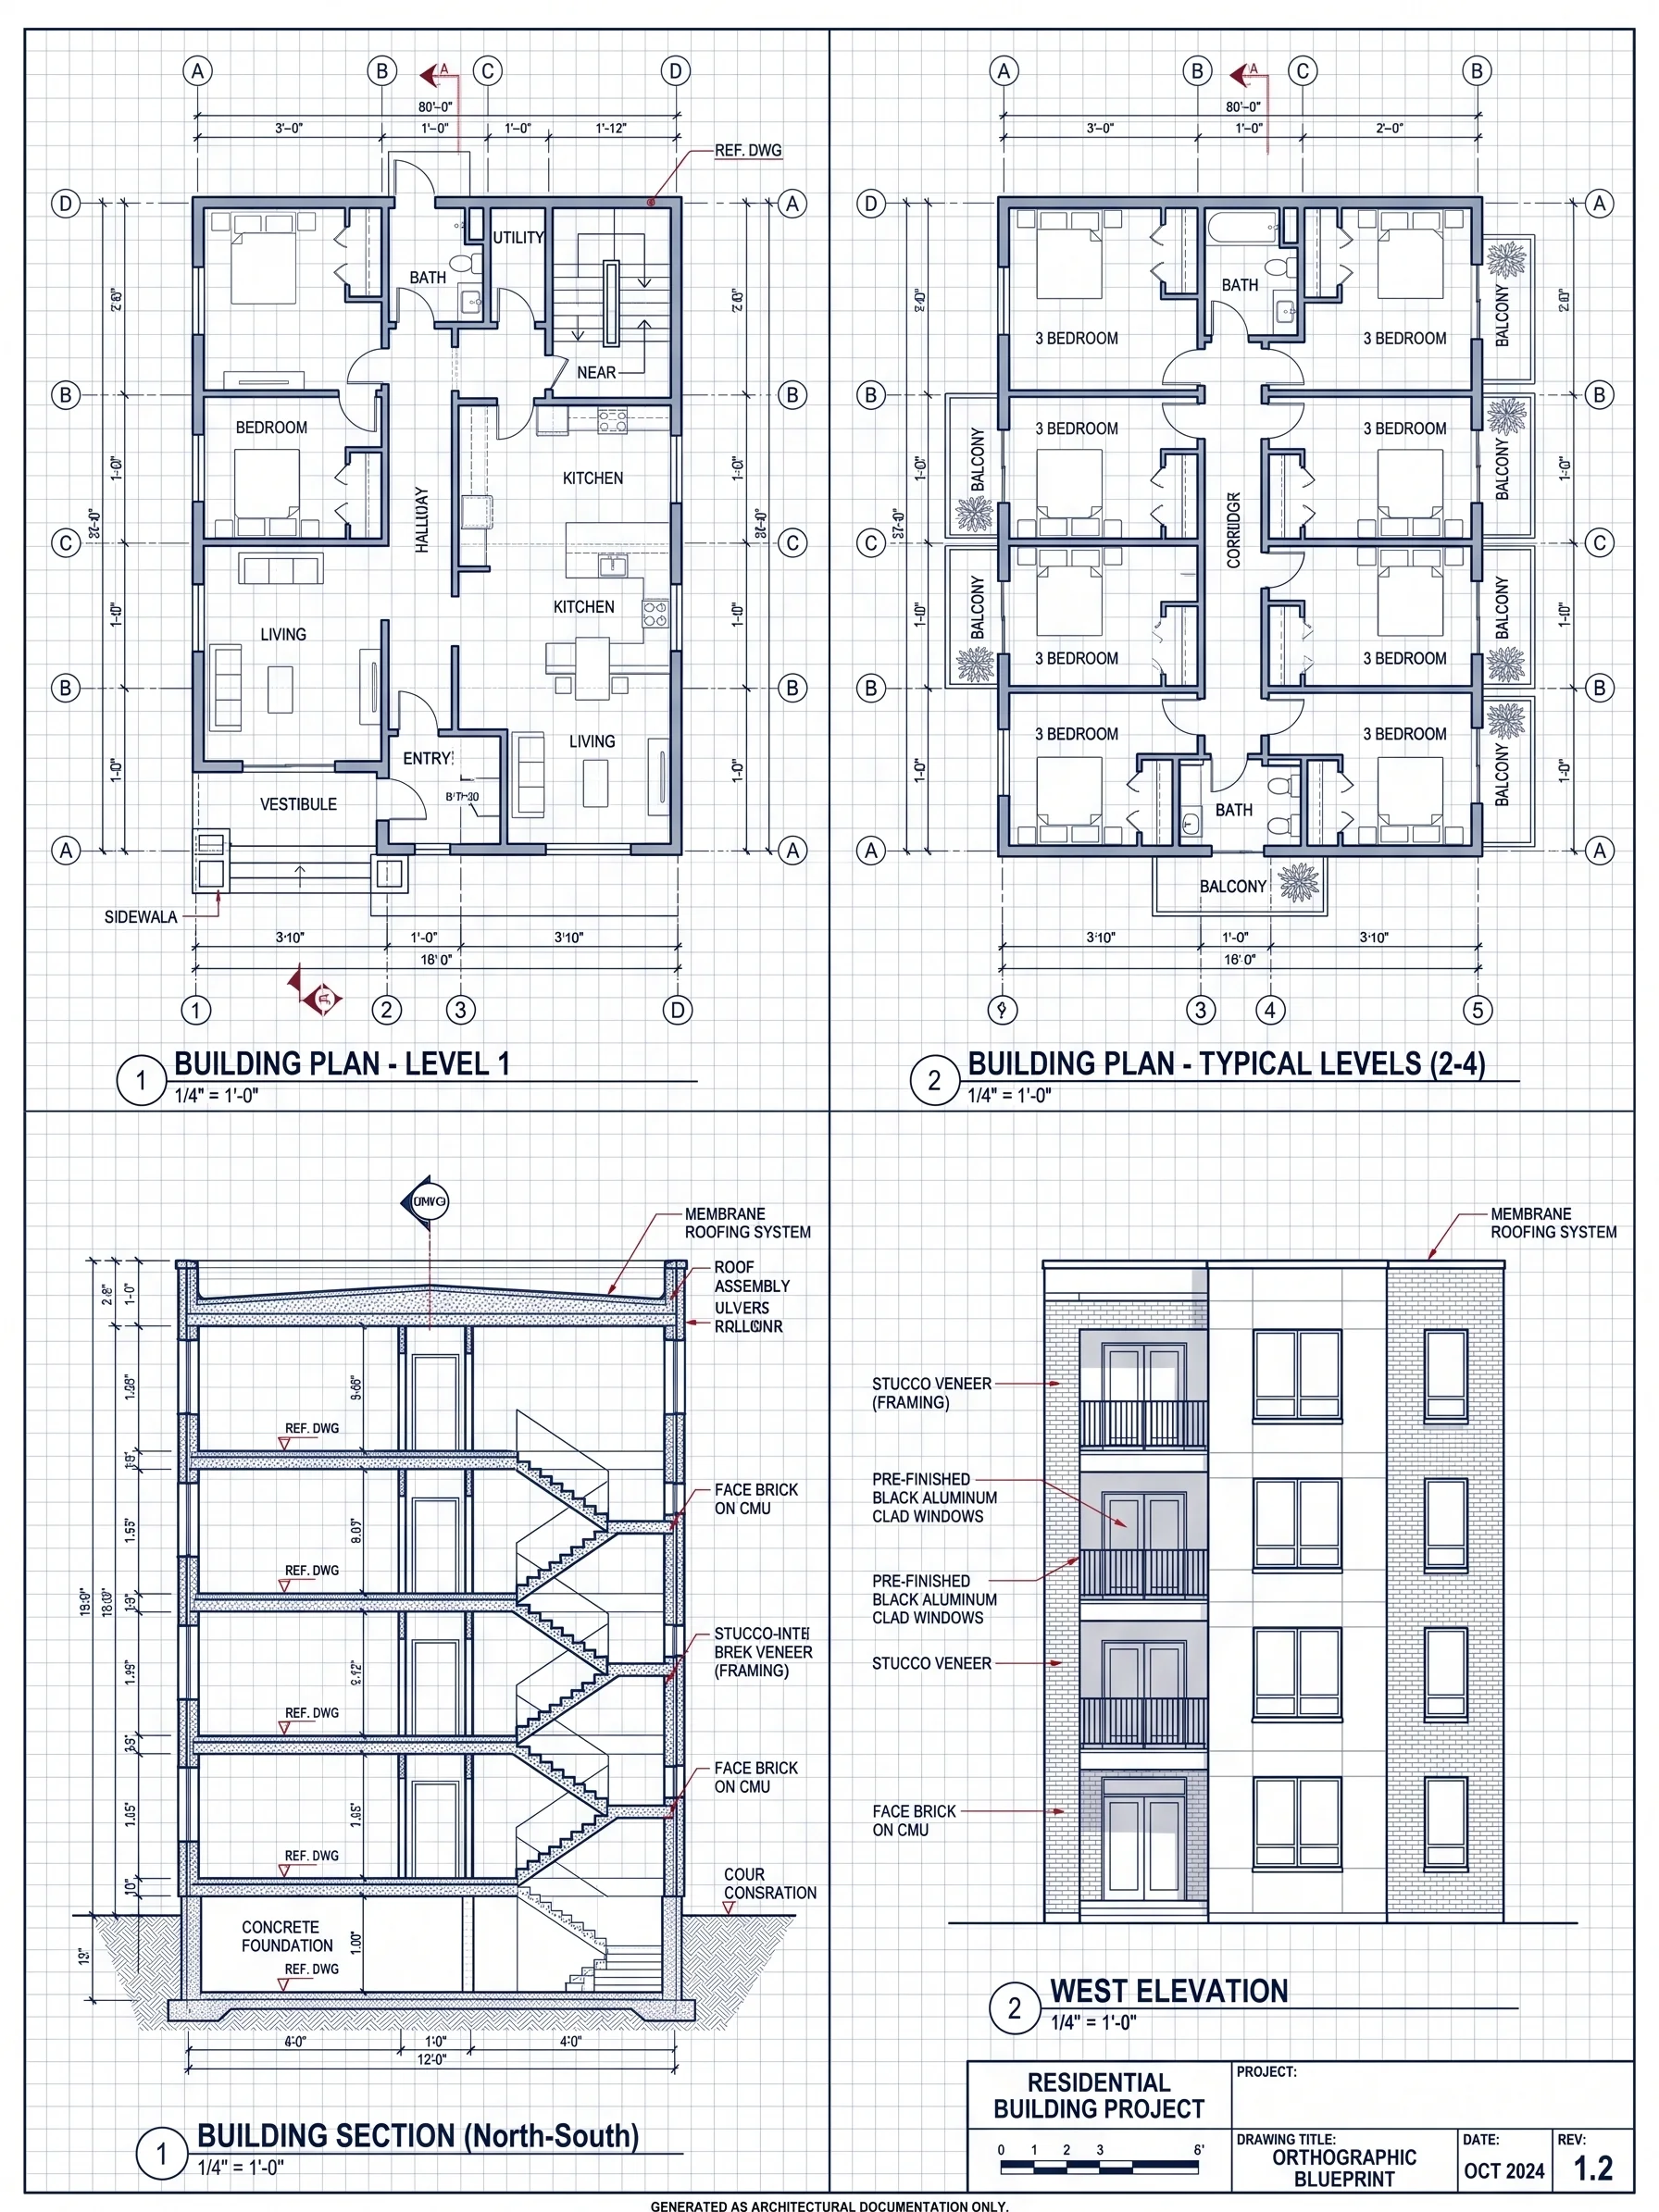
Apartment Building
See how an apartment building's repeated windows and balconies appear in a blueprint-style exterior drawing.
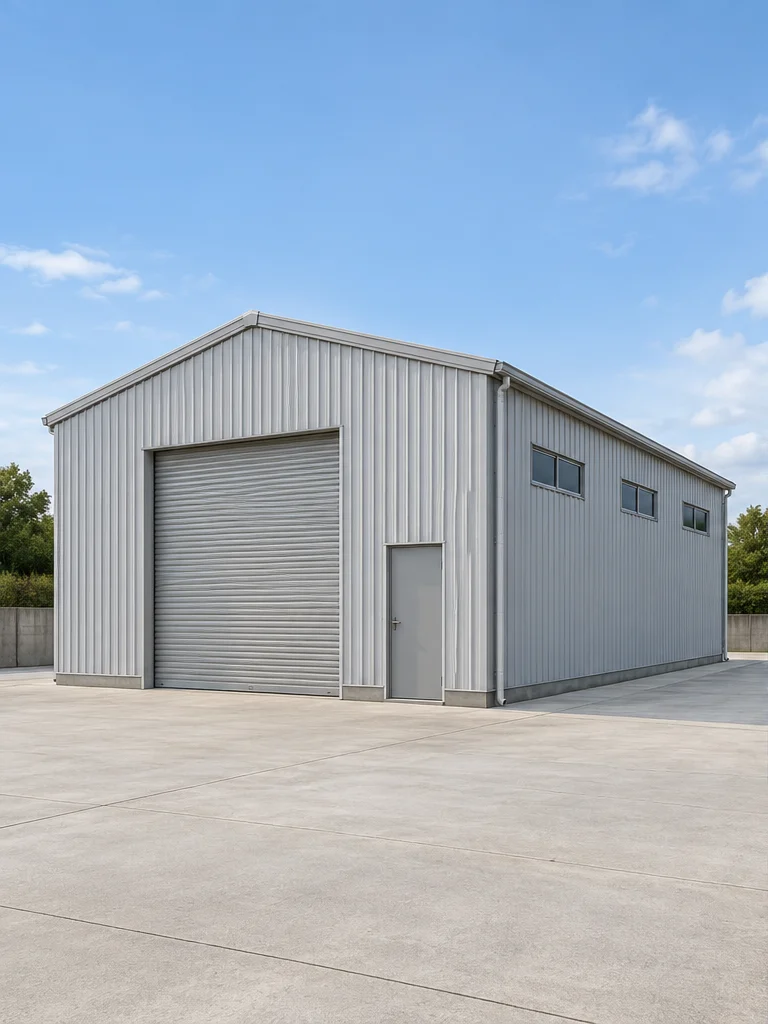
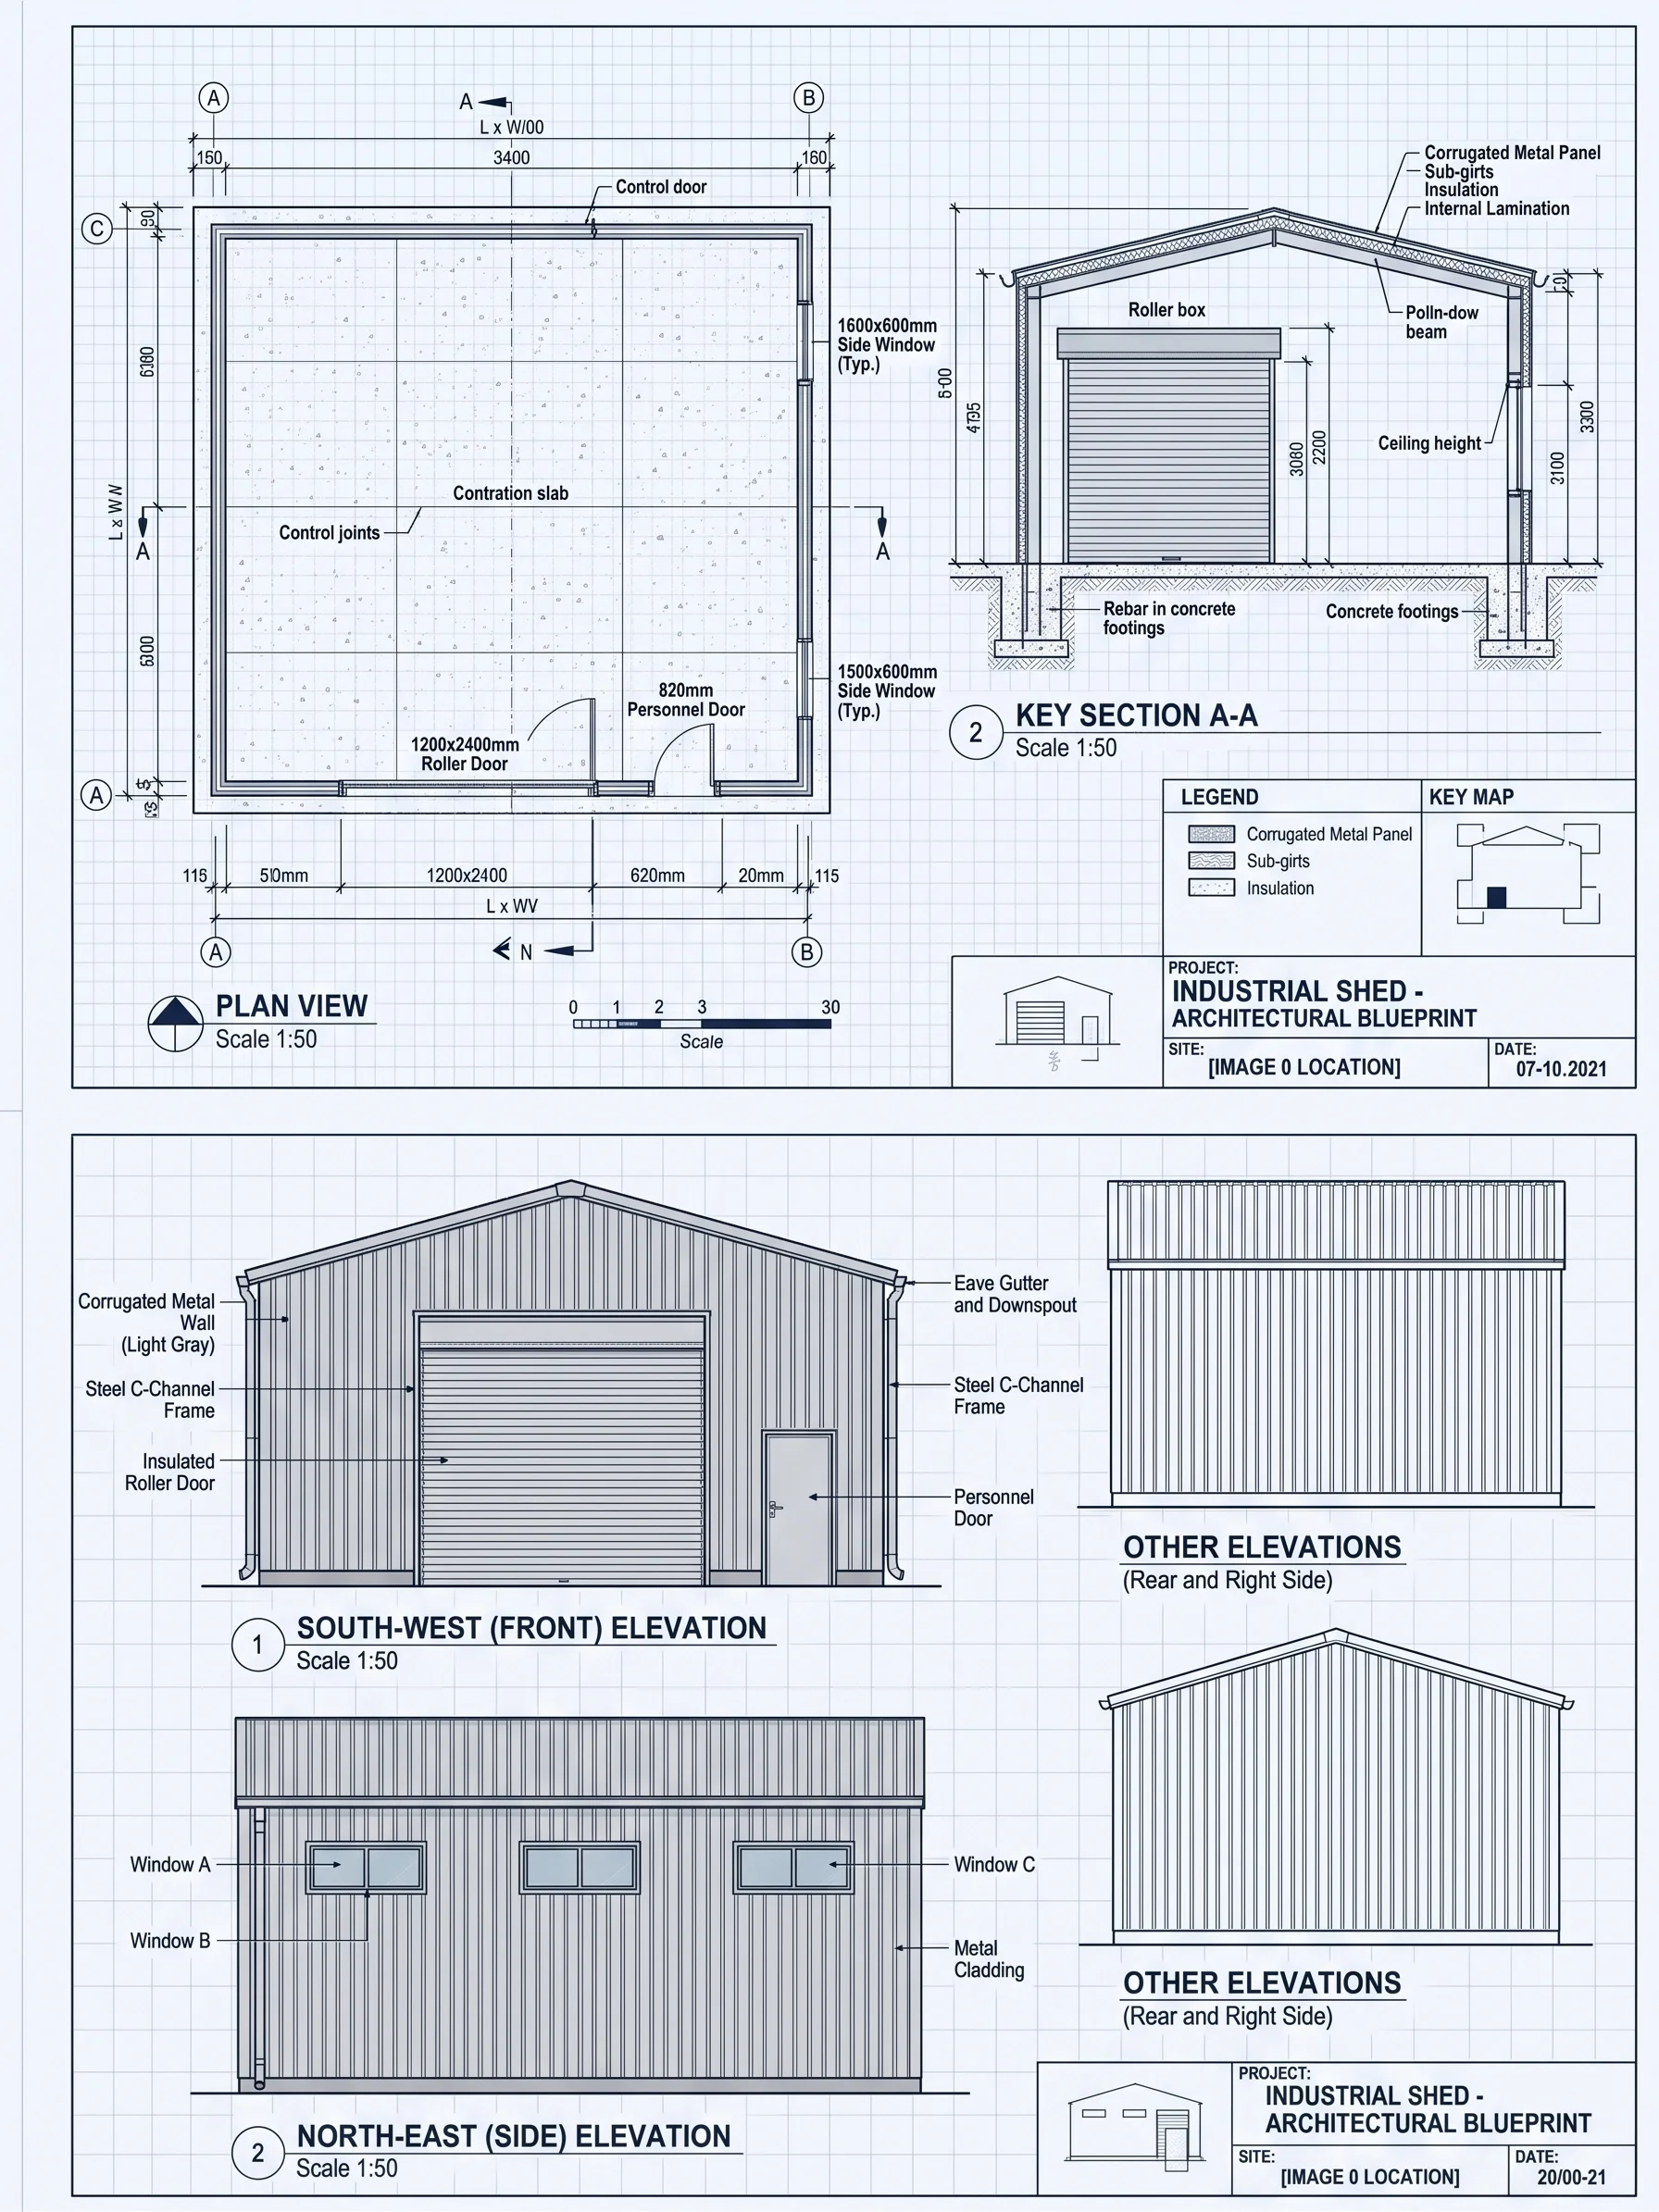
Industrial Warehouse
Explore an industrial building as clean linework showing its roof profile, large entrance and metal facade.
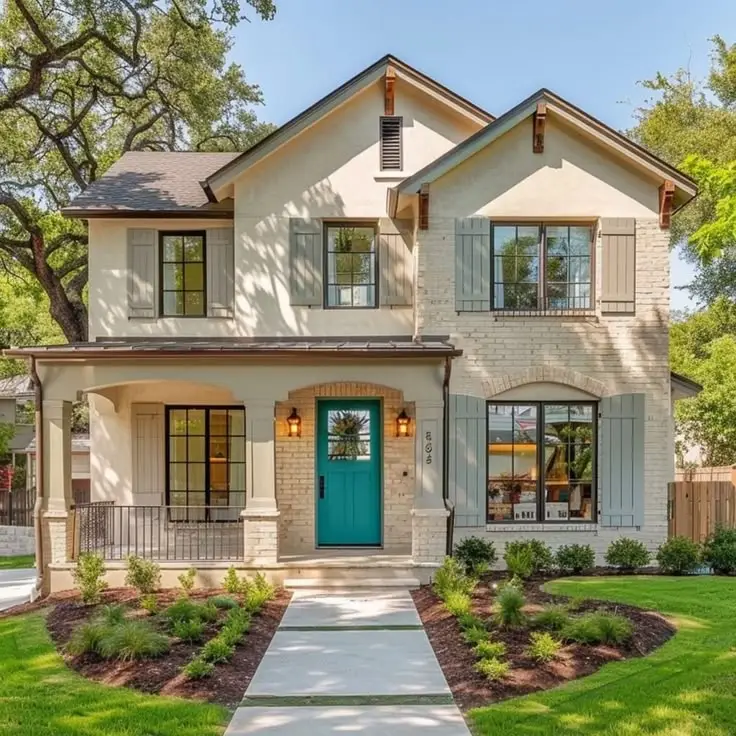
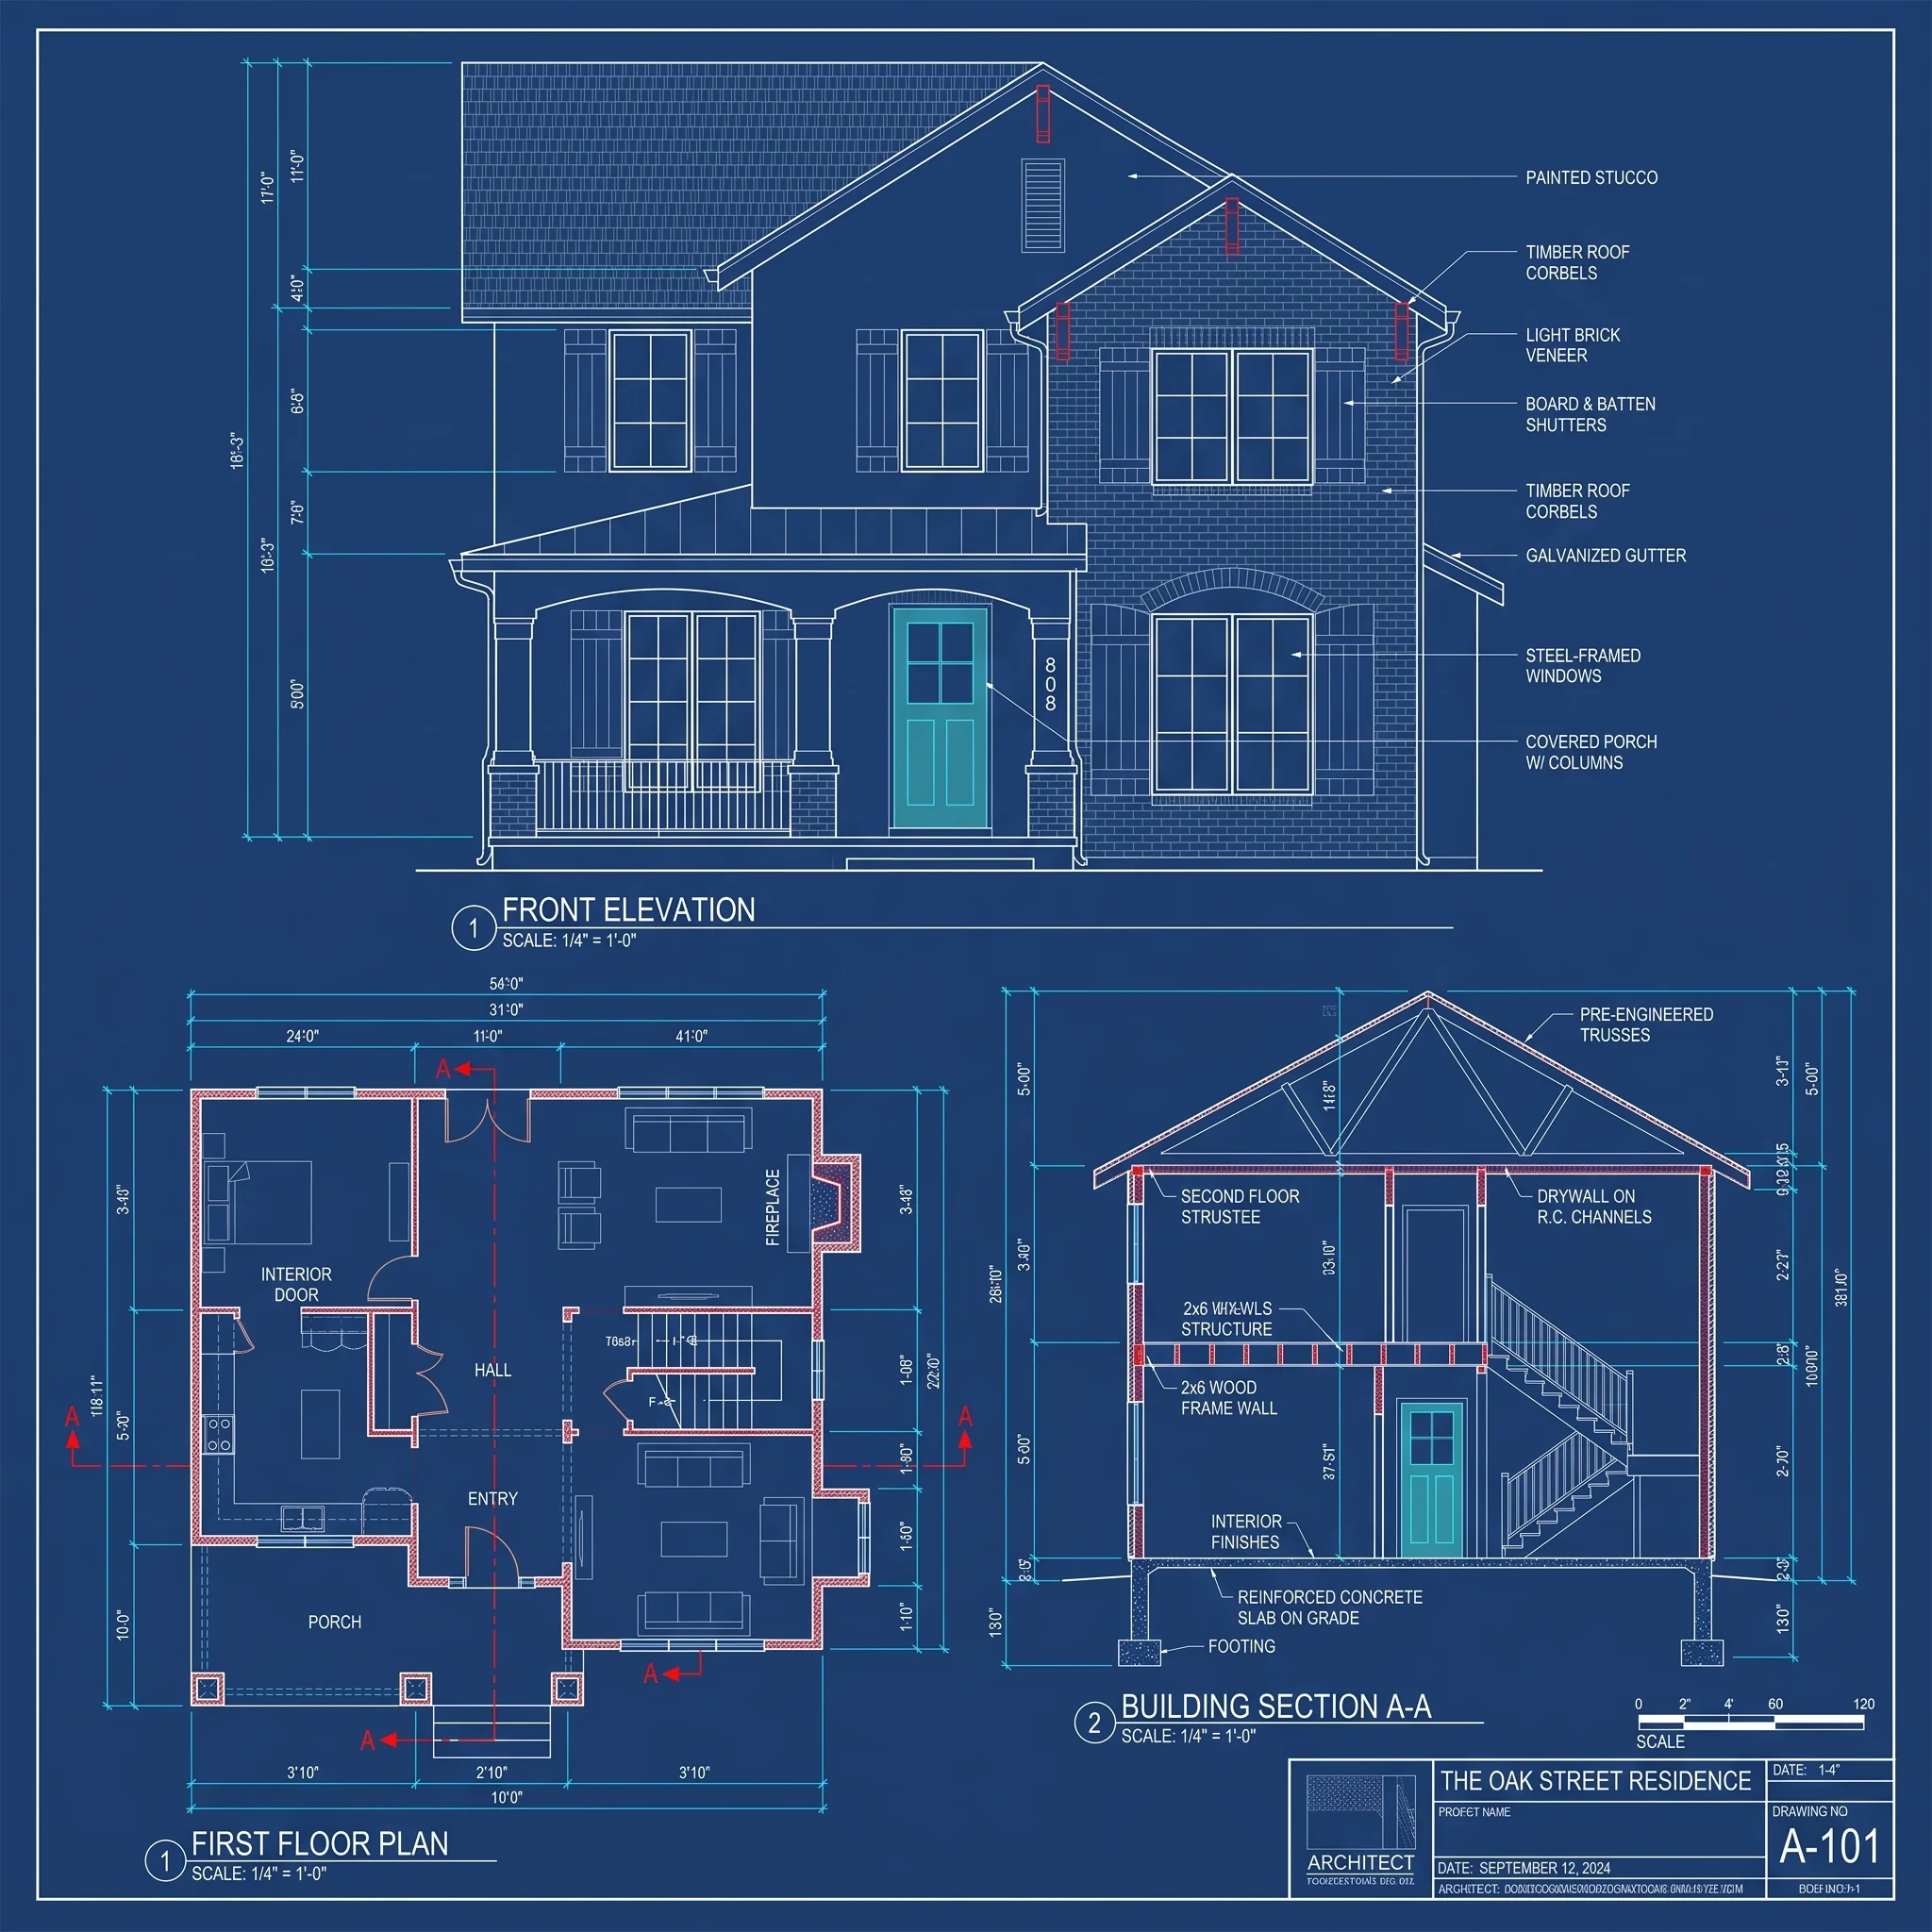
Modern Villa
Compare a modern villa photo with a blueprint-style illustration of its layered volumes, glazing and balcony.
What is AI Blueprint Generator?
Dehome's AI Blueprint Generator turns a building photo into a blueprint-style architectural drawing. Upload a clear image of a house, office, or commercial building, and the AI will interpret the visible facade, structure, and architectural form to generate technical linework and orthographic-style views.
The generated result is designed for architectural concepts, presentations, design reviews, and client communication. It is provided as a high-resolution image and does not contain verified measurements, editable vector geometry, hidden structural information, or construction documentation. If you need to draw or edit a layout manually first, use our floor plan maker .
Why Choose AI Blueprint Generator?
Professional Orthographic Views
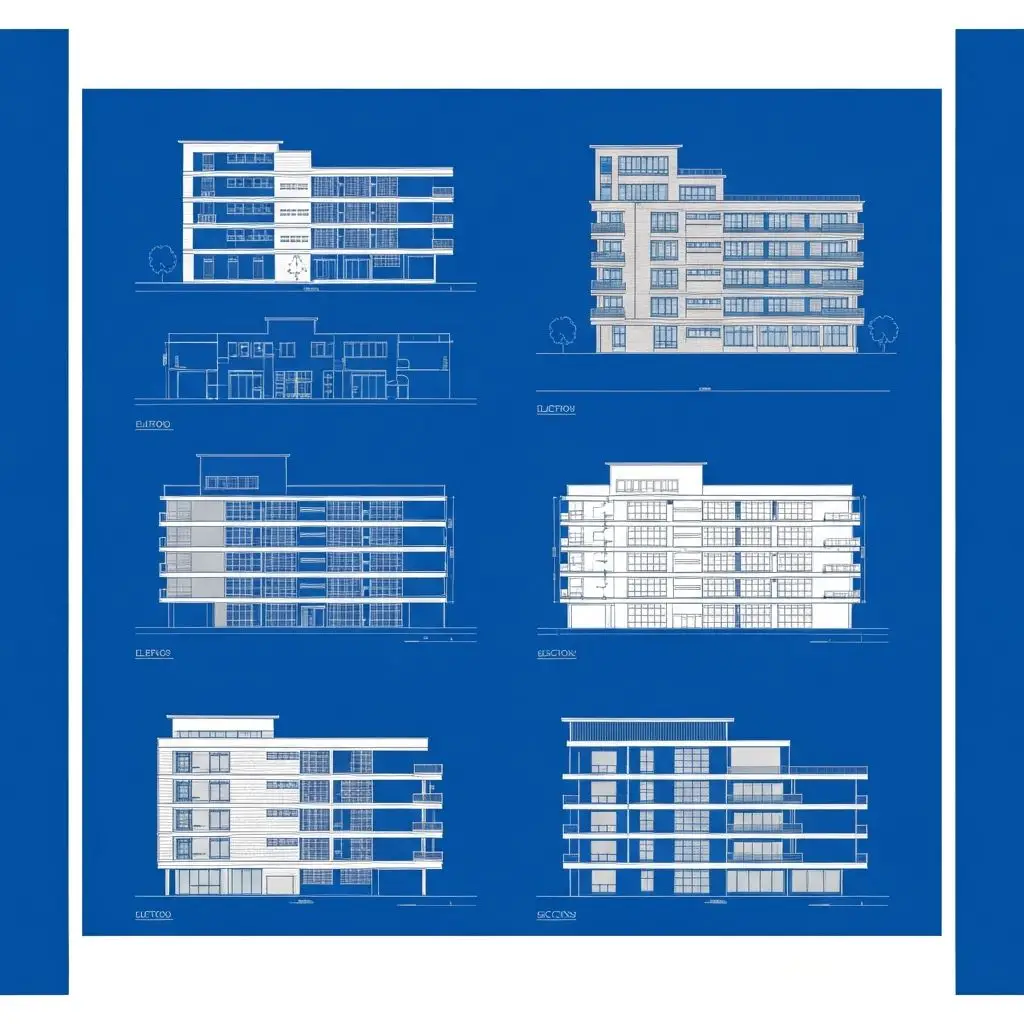
Generate exploded blueprints showing plan, section, and elevation views with separated structural layers including grids, slabs, and facade systems. AI Blueprint Generator creates professional technical drawings instantly.
Instant AI Processing
Advanced AI analyzes building structure and composition to create detailed blueprint-style drawings in seconds - no manual drafting required. AI Blueprint Generator makes professional blueprints accessible to everyone.
Technical Excellence
Professional wireframe style with varying line weights, proper shadows, and vector-quality output suitable for architectural presentations. AI Blueprint Generator ensures every detail meets professional standards.
How to Create a Blueprint from a Photo with AI
Upload Building Photo
Upload a clear photograph of your building, house, or architectural structure to AI Blueprint Generator
AI Generates Blueprint
Our AI analyzes the structure and creates professional orthographic drawings with exploded views. AI Blueprint Generator processes your image in seconds.
Download & Use
Download high-resolution blueprints for presentations, documentation, or design communication
AI Blueprint Generator Features
Exploded Orthographic Views
Generates plan, section, and elevation views in an exploded diagram format that clearly shows how different building components relate to each other.
Layer Separation
Automatically separates and displays structural grid, floor slabs, facade curtain walls, and other building elements vertically for clear visualization. AI Blueprint Generator excels at layer separation.
Technical Wireframe Style
Professional black and white technical drawings with varying line weights to distinguish different structural elements and systems. AI Blueprint Generator uses professional wireframe styling.
Architectural Standards
Follows proper architectural drawing conventions including appropriate line weights, shadows, and vector-style rendering for professional output
AI-Powered Accuracy
Advanced computer vision AI analyzes building photographs to understand structure and automatically generate detailed blueprint-style drawings.
High-Quality Export
Download high-resolution images for presentations with crisp lines and professional presentation quality suitable for client meetings. AI Blueprint Generator delivers high-quality exports. To present room relationships in a more spatial format, create a 3D floor plan .
Related Blueprint and Floor Plan Tools
Explore more Dehome tools to design, plan, and present your architectural concepts.
Floor Plan Maker
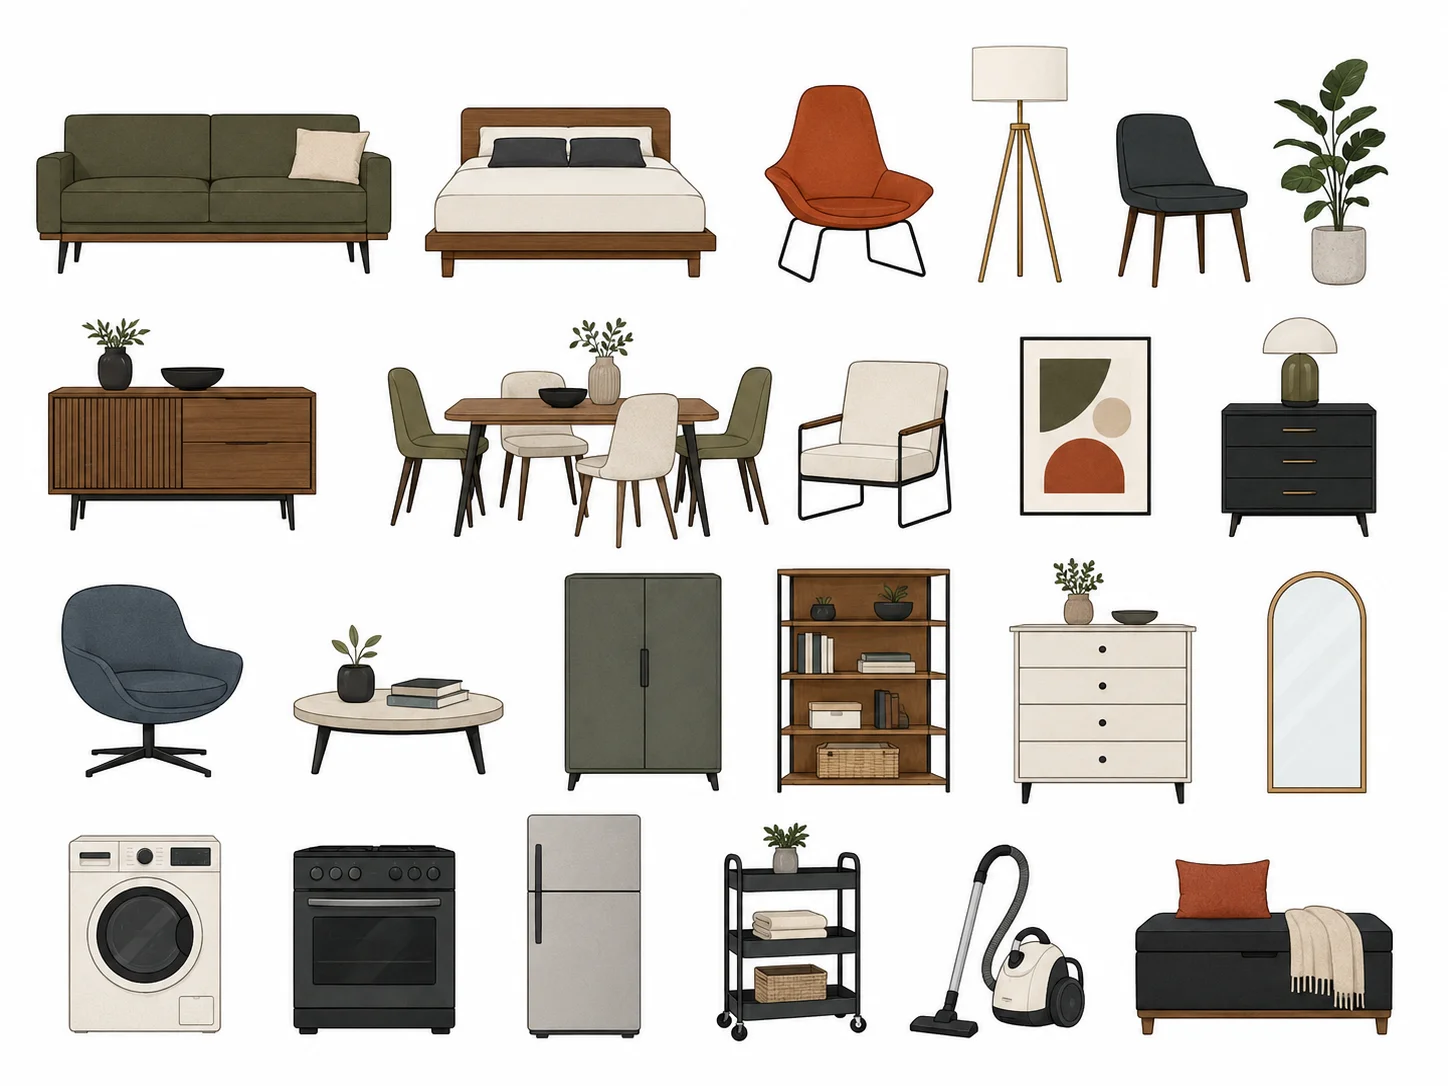
Draw and edit a precise floor plan manually in your browser.
AI Floor Plan Generator

Generate floor plan ideas automatically from property size, rooms, and requirements.
3D Floor Plan
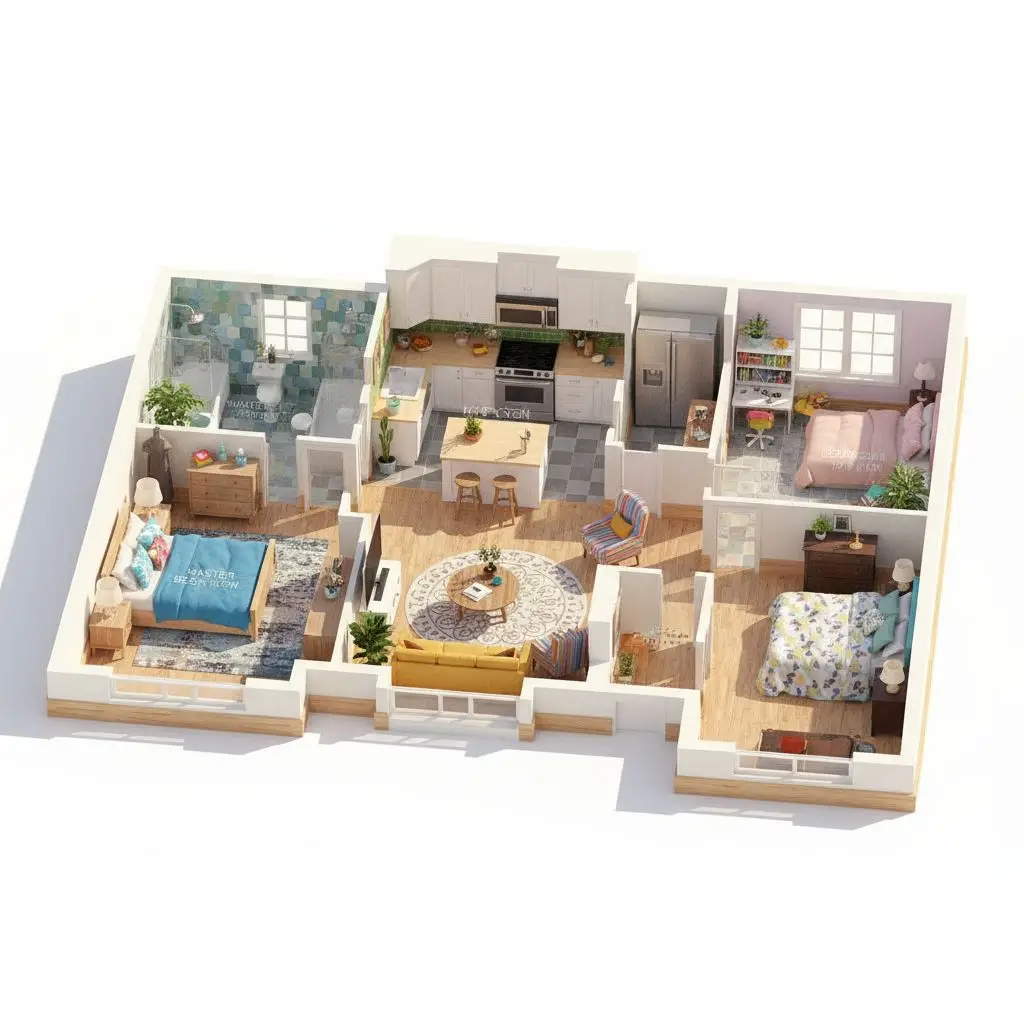
Turn a 2D layout into a more immersive 3D floor plan visualization.
AI Architecture Generator
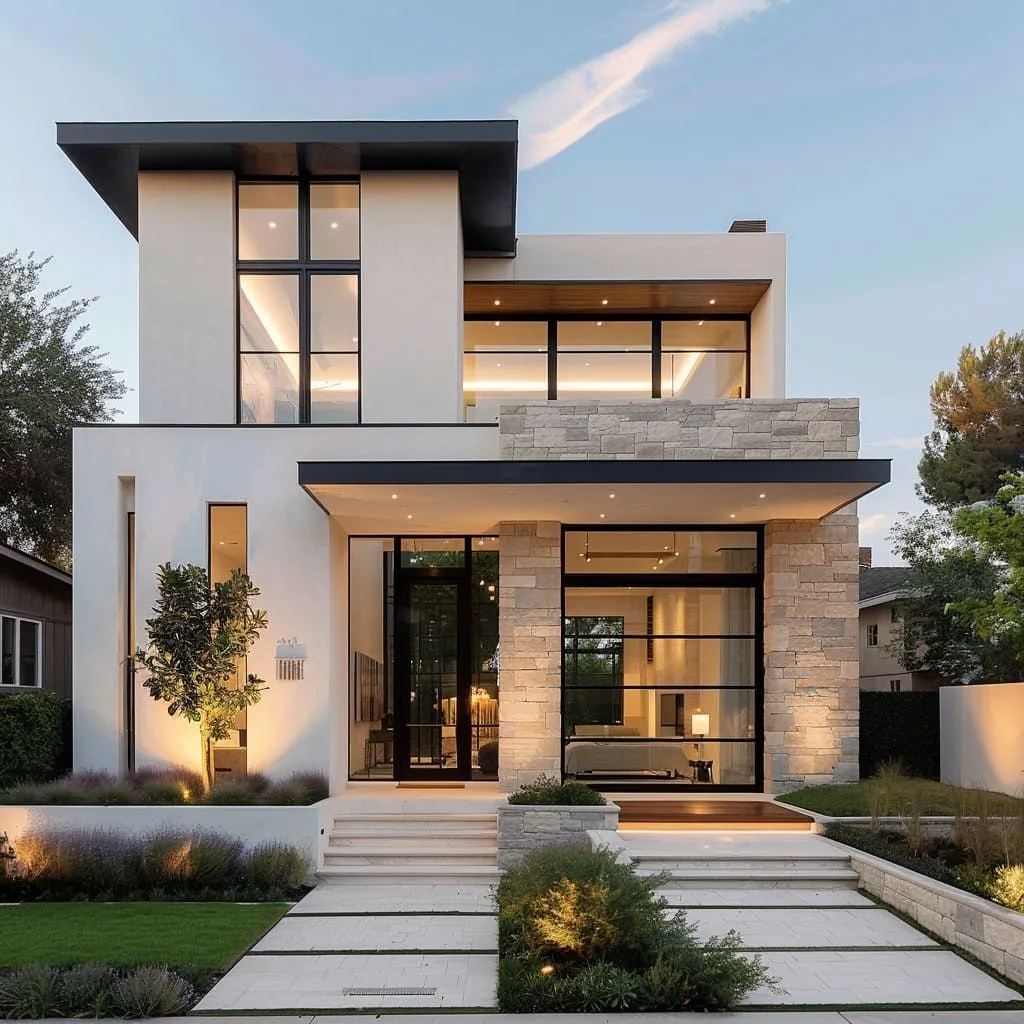
Generate architectural concepts and building design ideas with AI.
Frequently Asked Questions
What type of building images work best?
Clear, well-lit photographs of buildings taken from a straight-on angle work best. It can process residential homes, commercial buildings, offices, and any architectural structure with visible facades.
What output formats are supported?
Generated blueprints are provided in high-resolution PNG format with professional line weights and vector-style rendering suitable for printing and presentations.
Can I use these blueprints for construction?
These are visualization and presentation blueprints. For actual construction, you'll need detailed construction documents prepared by licensed architects and engineers.
How accurate are the generated blueprints?
It creates accurate orthographic representations based on the visible structure in your photo. However, it cannot see hidden structural elements or provide precise measurements without reference data.
Can I customize the line weights or style?
Currently, the tool generates blueprints with professional standard line weights and technical wireframe styling. Custom styling options may be added in future updates.
How many credits does each generation cost?
Each blueprint generation costs 4 credits. You get 12 free credits to start, and can purchase more through our credit packages.
Is there a free AI blueprint generator?
Yes. Dehome offers a free AI Blueprint Generator that can turn a building photo into blueprint-style architectural drawings. Upload an image and generate plan, section, elevation, and orthographic views with AI.
Can AI create a blueprint from a building photo?
Yes. Dehome can analyze a building photo and generate blueprint-style architectural drawings from the image. Clear photos with visible structural details generally produce better results.
What is the difference between an AI blueprint generator and a floor plan maker?
An AI blueprint generator creates blueprint-style architectural drawings from an image, while a floor plan maker is designed for manually drawing or editing a floor plan. Dehome provides separate tools for these different workflows.